
First Colony · Sugar Land
Navy & White Oak Kitchen
- Investment
- $118,000
- Duration
- 9 weeks
A 1992 two-story with a closed galley kitchen, a peninsula that blocked the family room, and 42-inch cabinets that stopped 18 inches short of a 10-foot ceiling. We removed the peninsula wall, rebuilt the space around a single 10-foot island, and took cabinetry to the ceiling with a plaster hood surround.
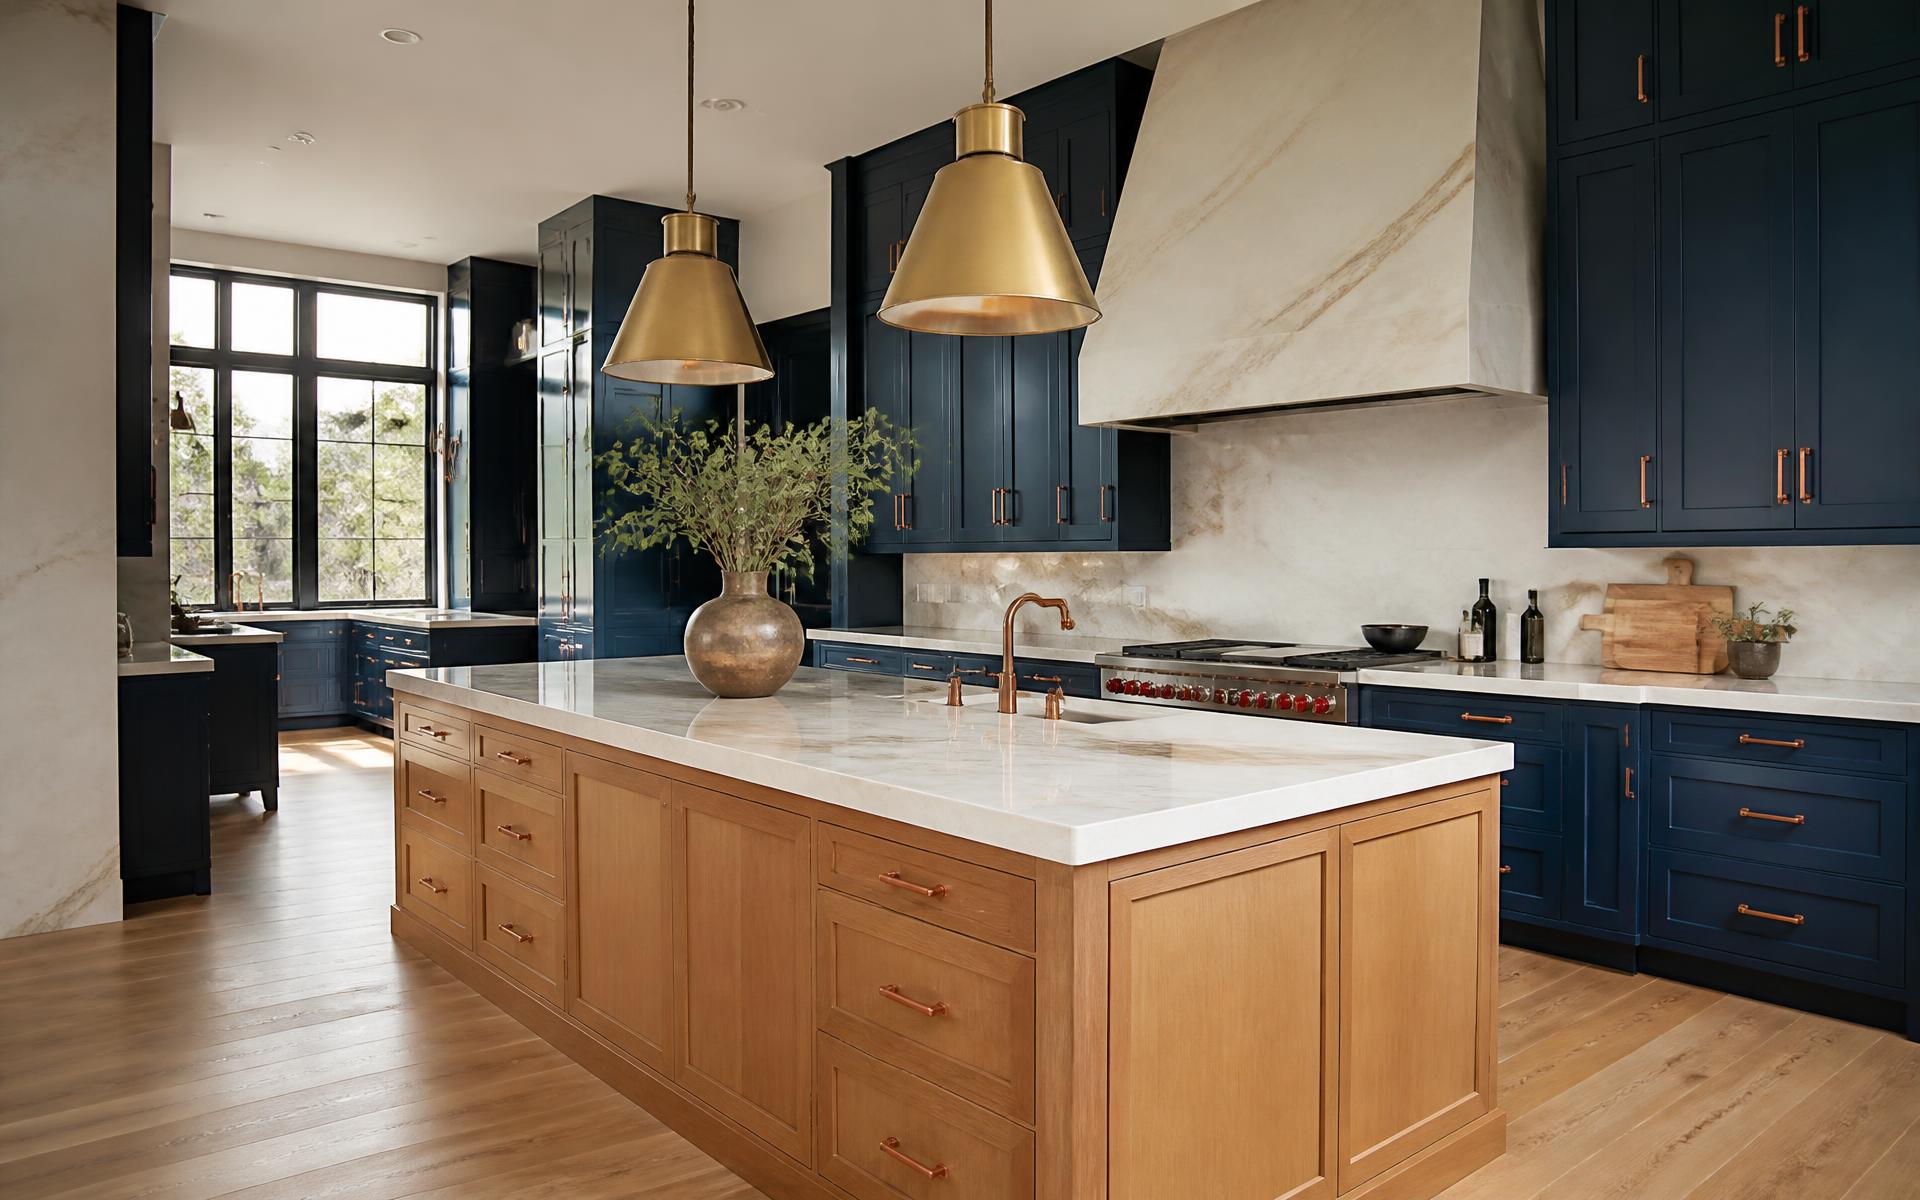
Before & After
What changed
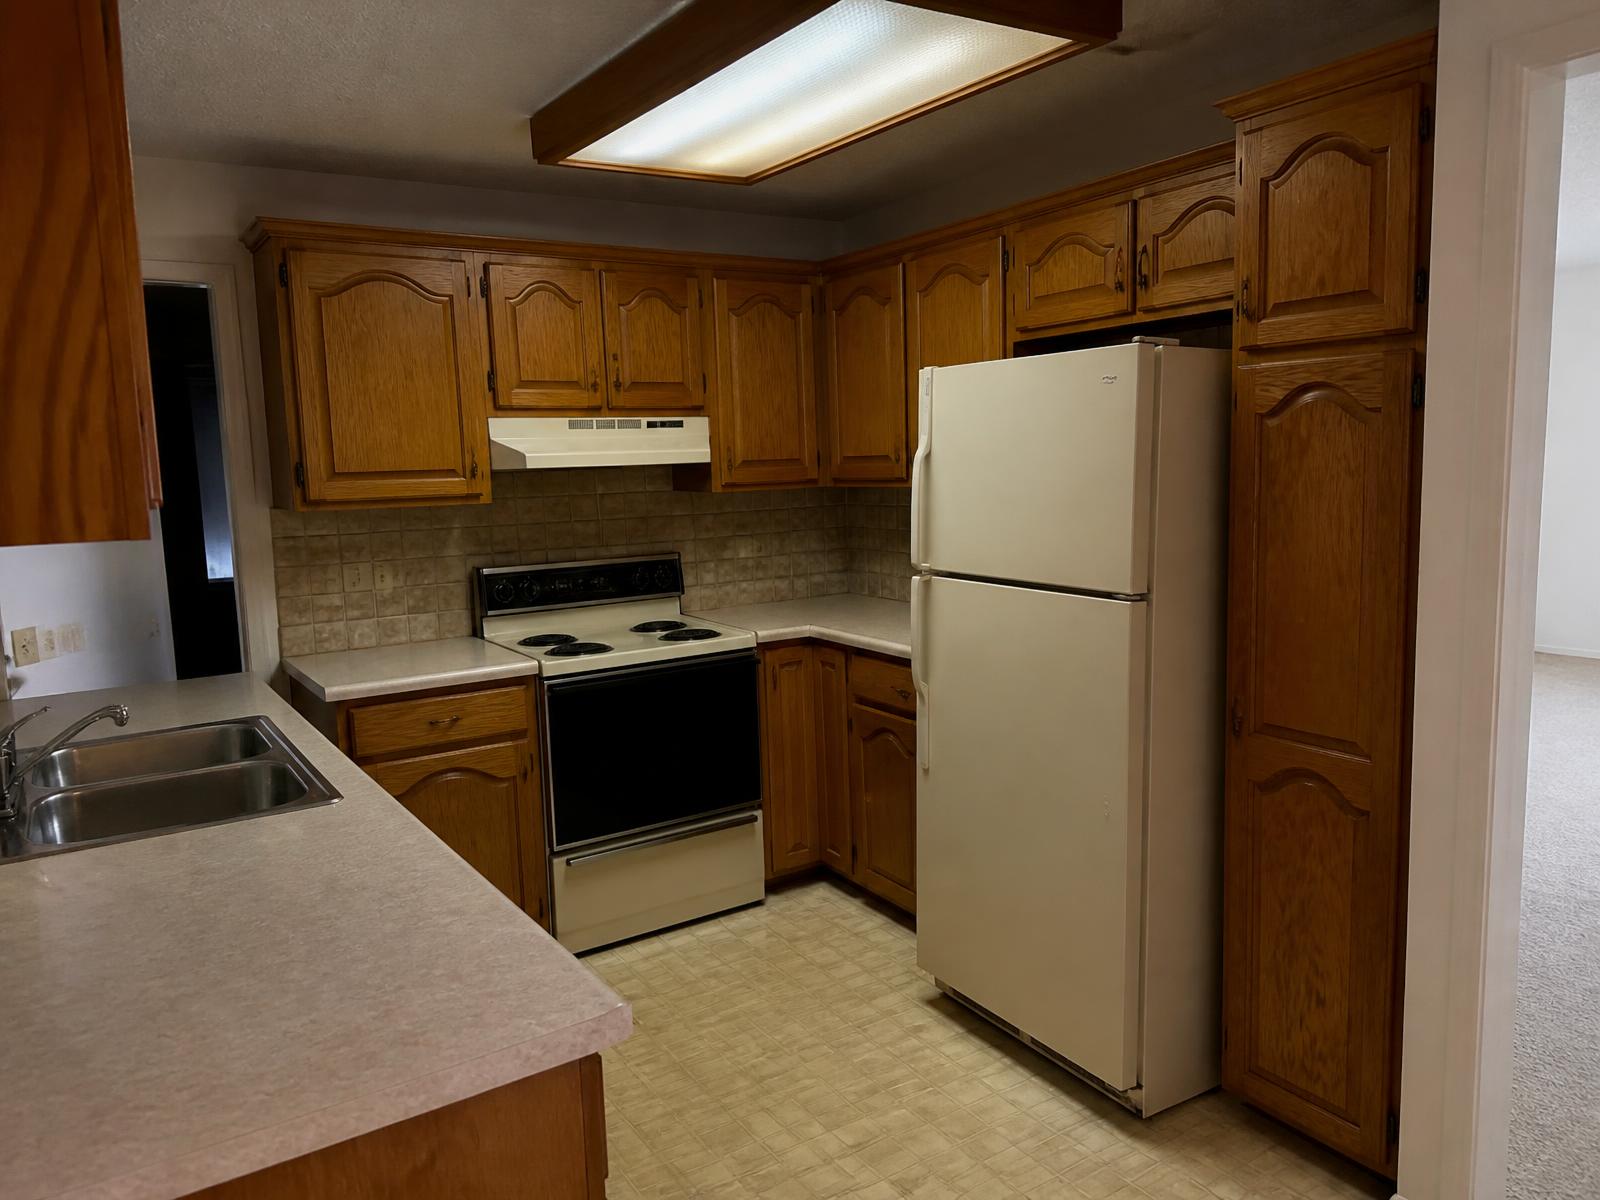 BeforeAfter
Challenges
- The peninsula wall carried a point load from a second-floor bearing wall.
- The existing 100-amp panel could not support an induction range plus new circuits.
- The slab had a 1 1/4-inch dip across the new island location.
How we solved them
- Engineered LVL beam with a new column concealed inside the pantry wall.
- Full 200-amp service upgrade coordinated with the utility during rough-in week.
- Self-leveling underlayment poured and verified before flooring installation.
Selections & products
- Shop-built inset cabinetry in Benjamin Moore Hale Navy
- Rift-sawn white oak island with hardwax oil finish
- Taj Mahal quartzite counters and full-height backsplash
- Unlacquered brass pendants and hardware
- 7 1/2-inch engineered white oak flooring
"They found the load-bearing issue during design, not during demolition. That one detail is why we hired them and why the budget held."
More projects
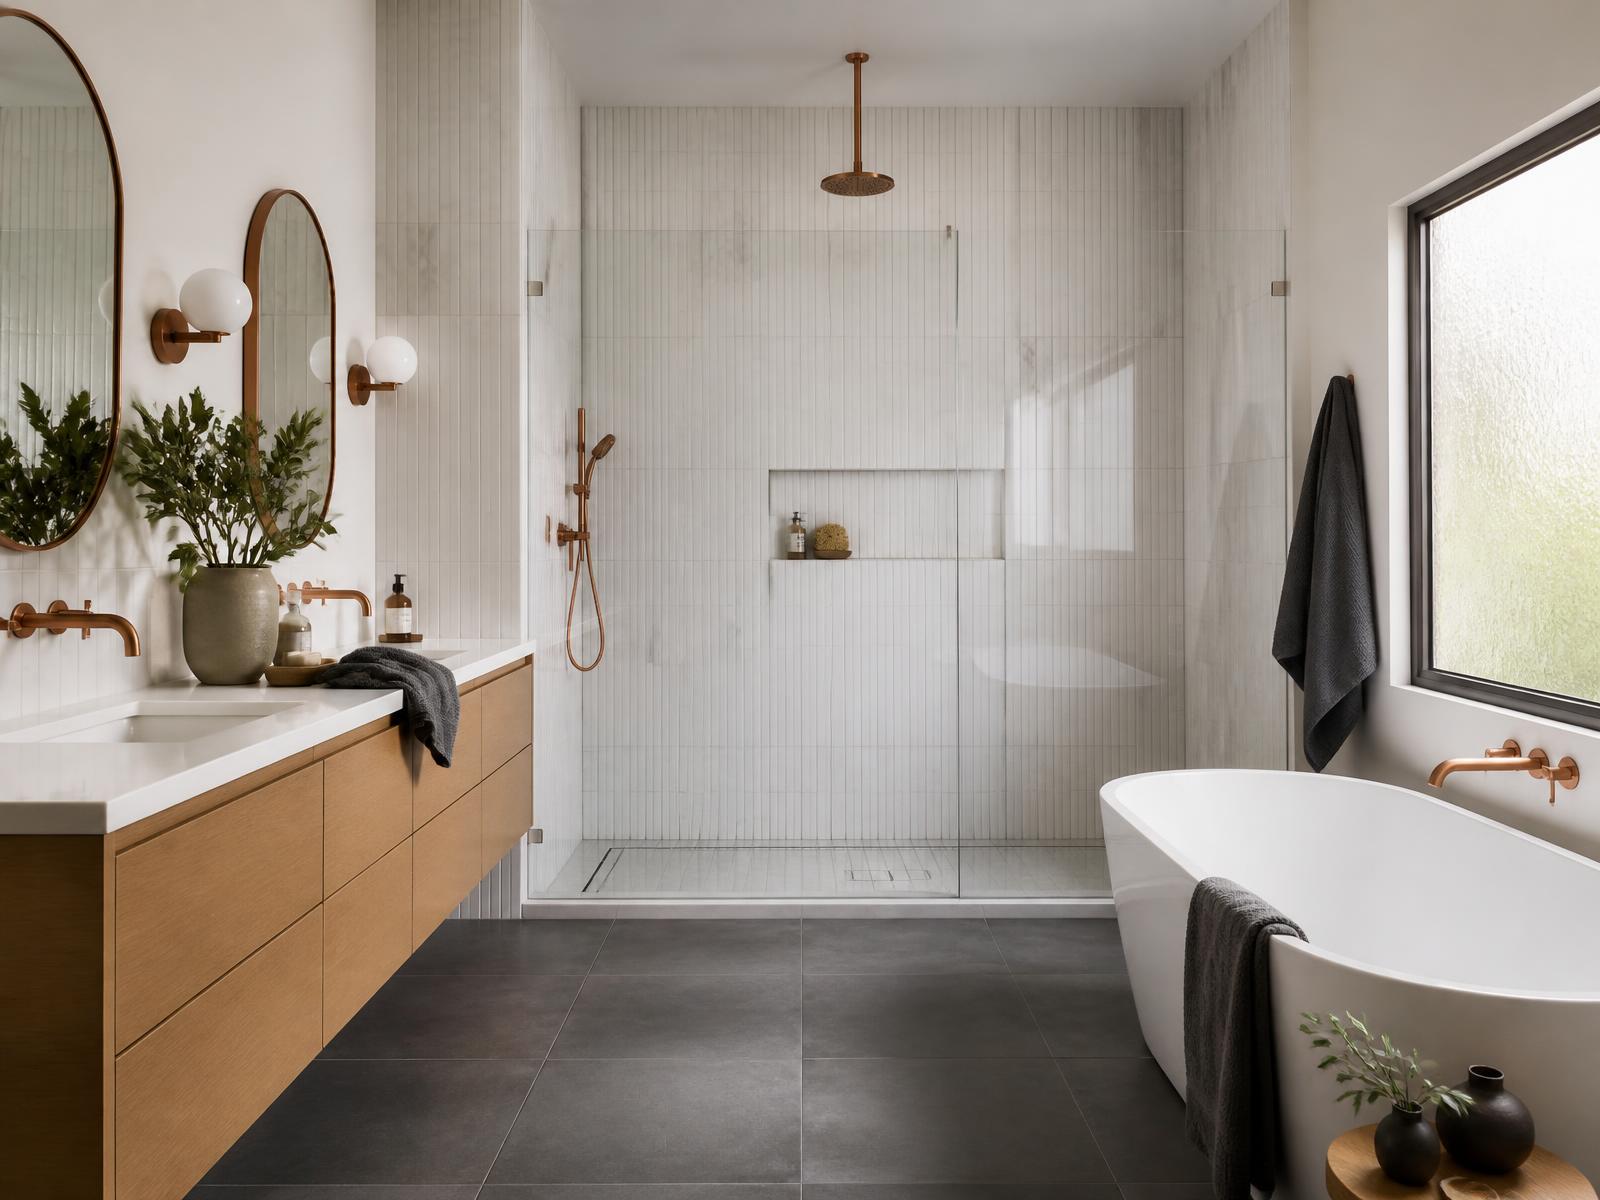
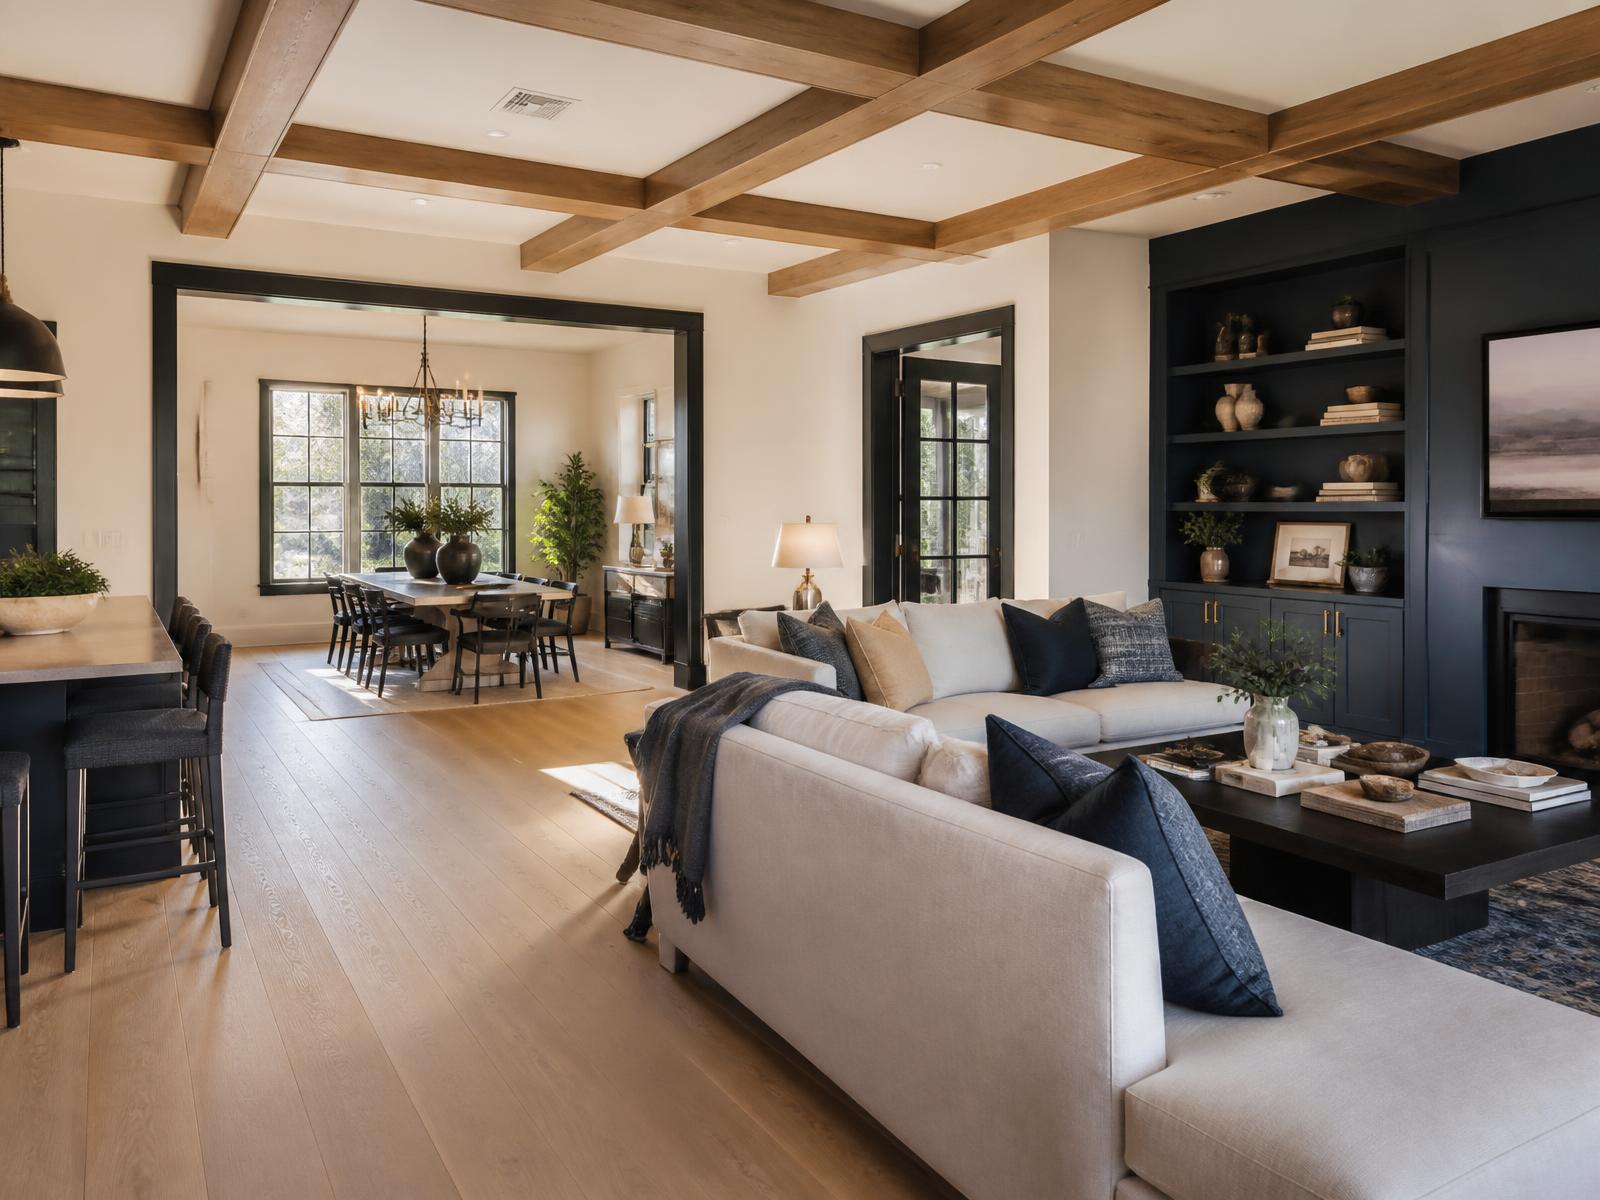
Other recent Houston remodels
Ready to talk about your project?
Your consultation is free, takes about an hour, and ends with honest numbers for your home — not a sales presentation.