
Project Gallery
Houston remodels, with the real numbers attached
Every project below includes what it cost, how long it took, what went wrong, and how we solved it. No stock photography, no borrowed portfolios.
Filter
Recent work across the Greater Houston area
Filter by project type, then open any project for the full story including selections and the homeowner's own words.
Century Builders bathroom photos
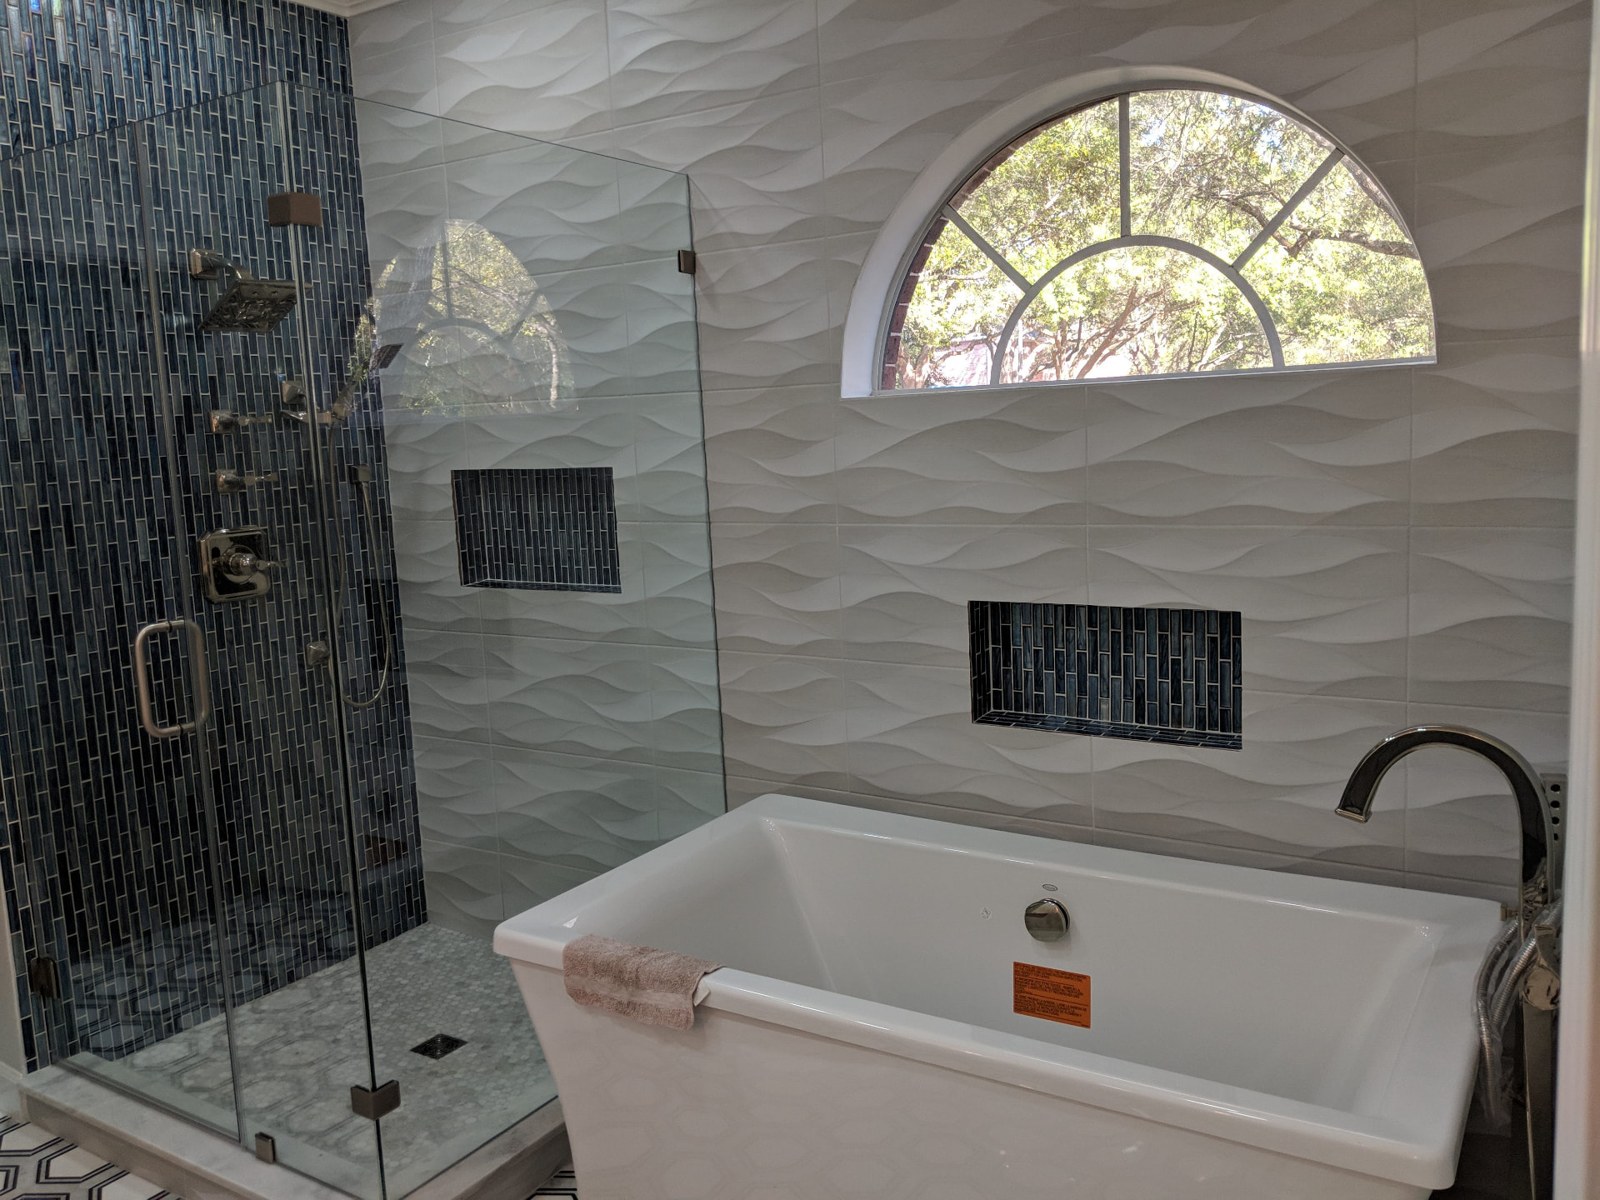
Finished bathroom
Glass shower & freestanding tub
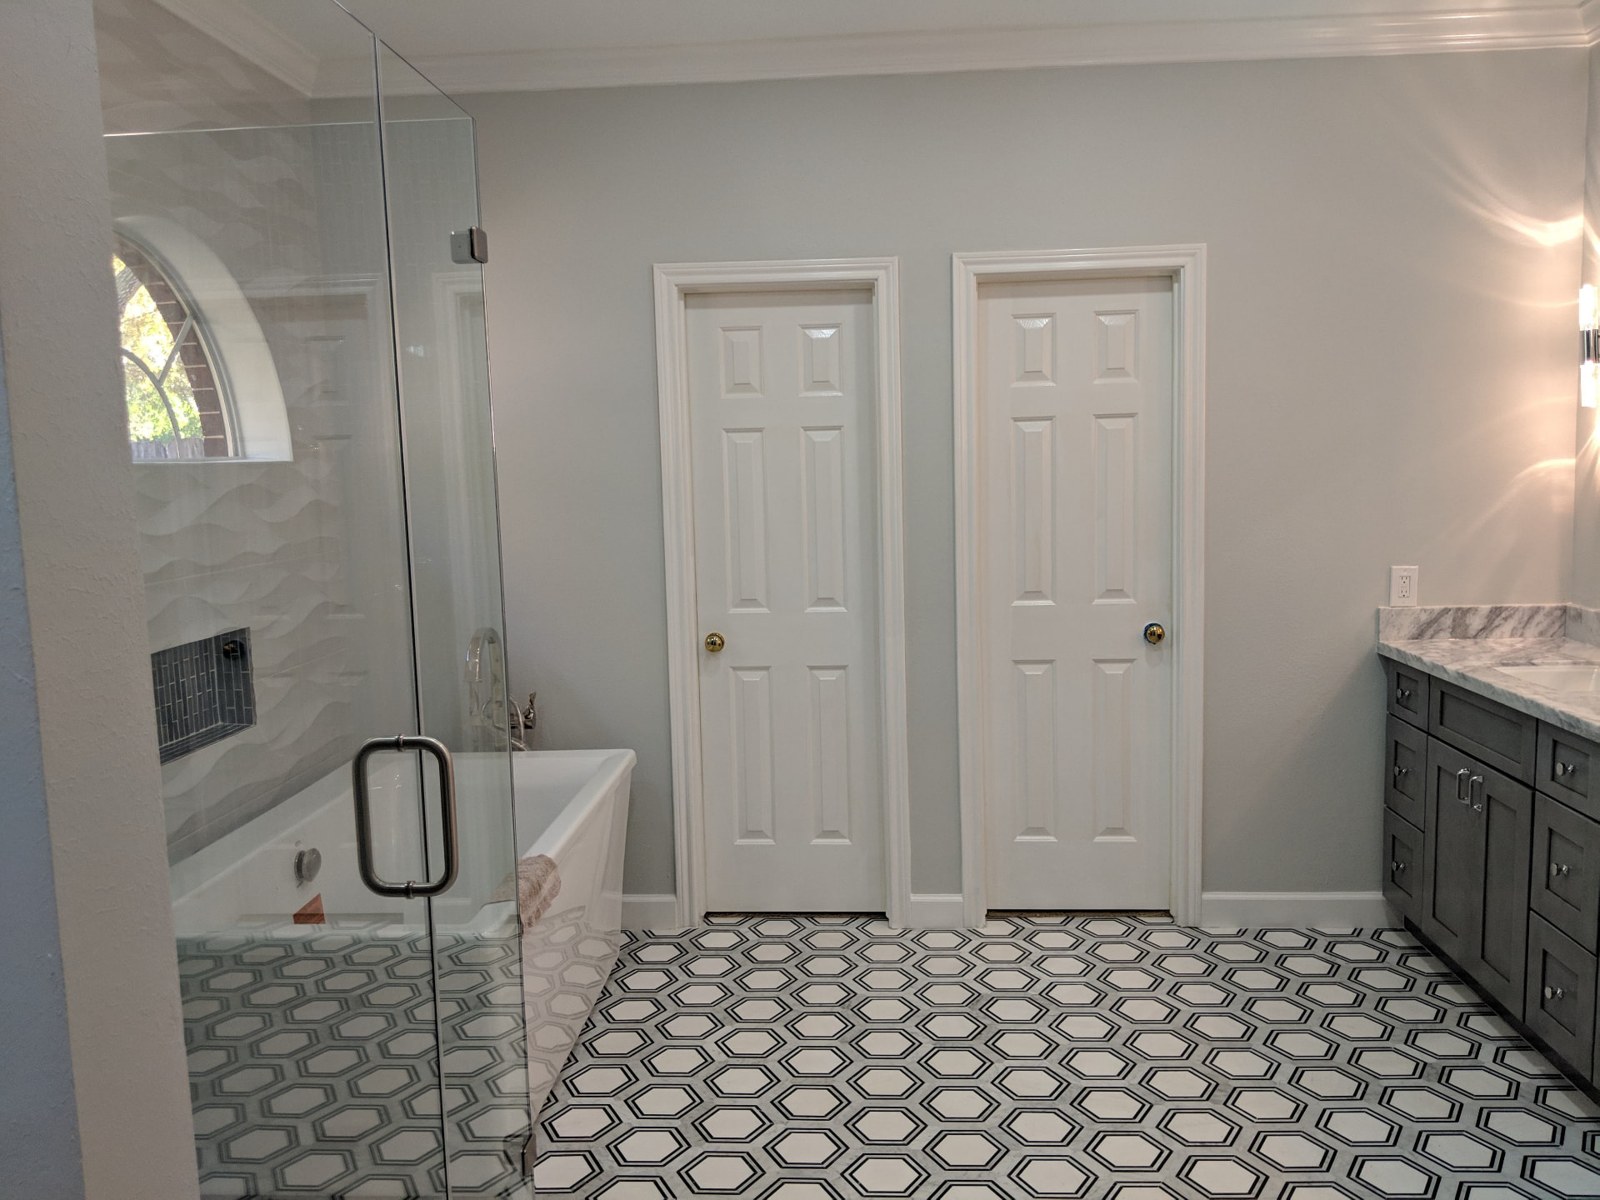
Finished bathroom
Custom vanity & patterned tile floor
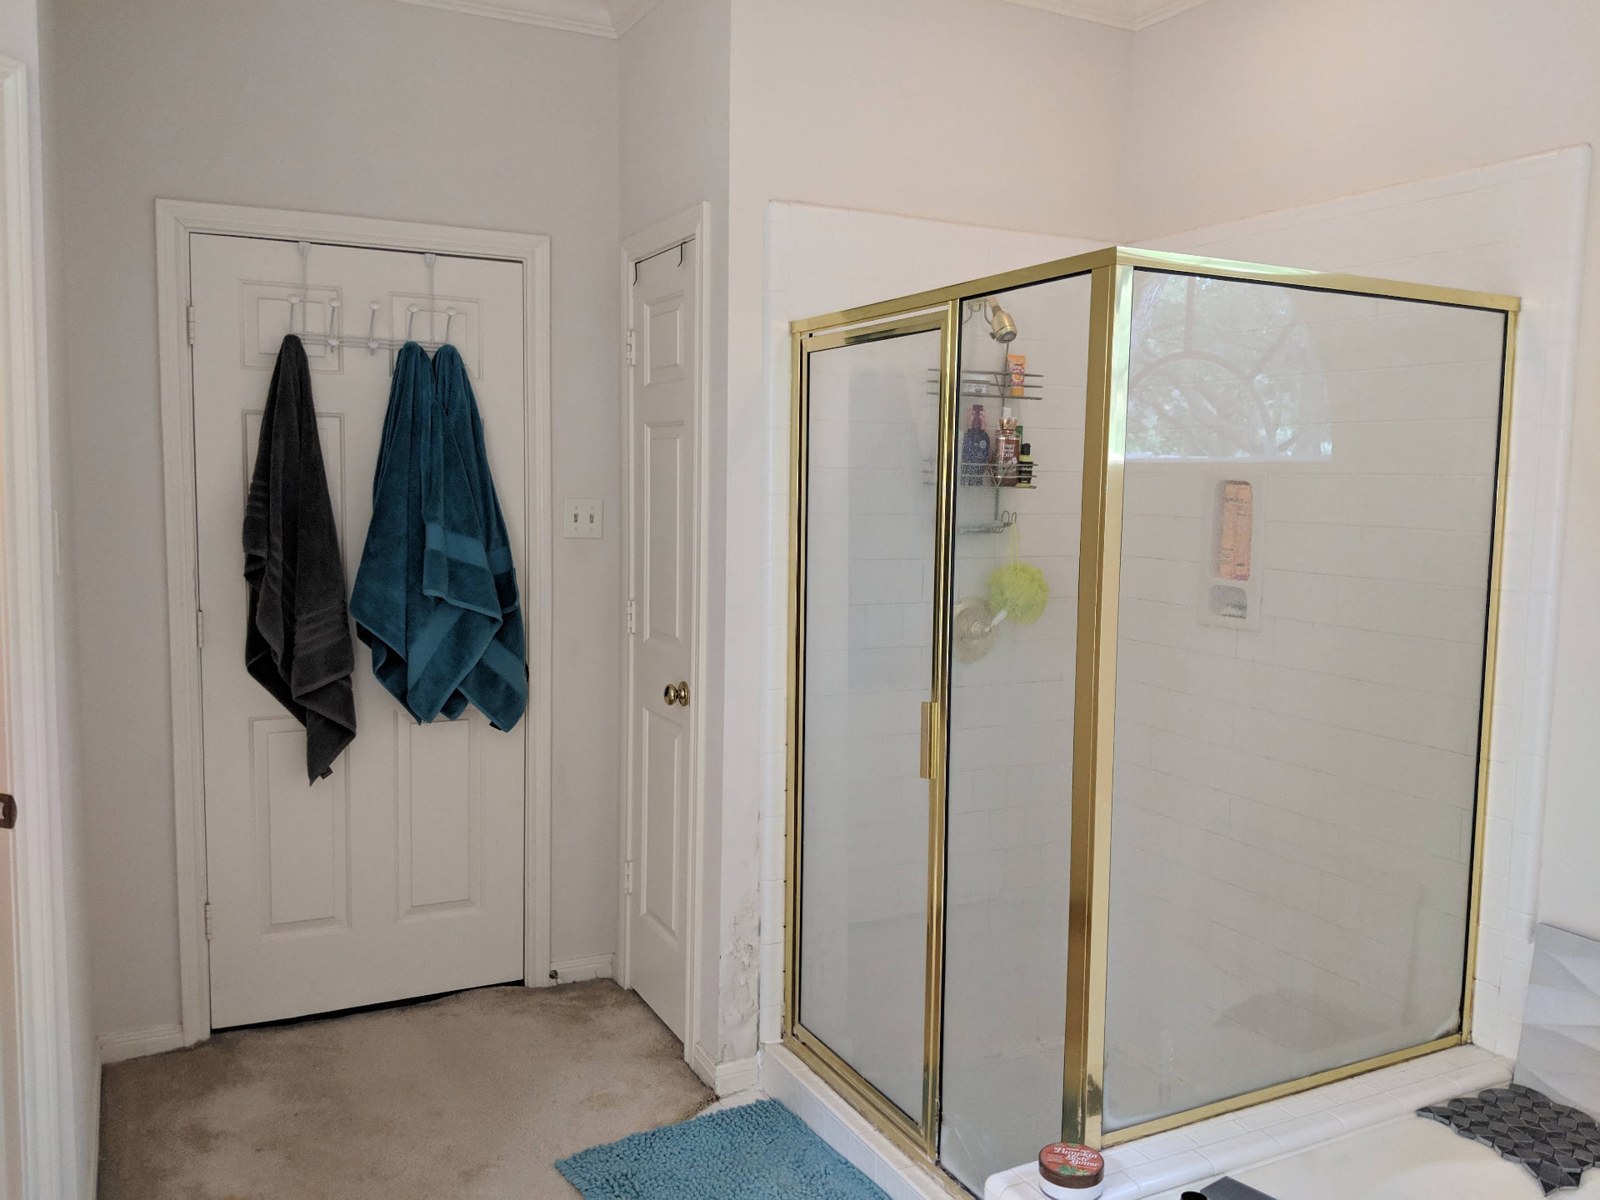
Before remodeling
Original shower enclosure
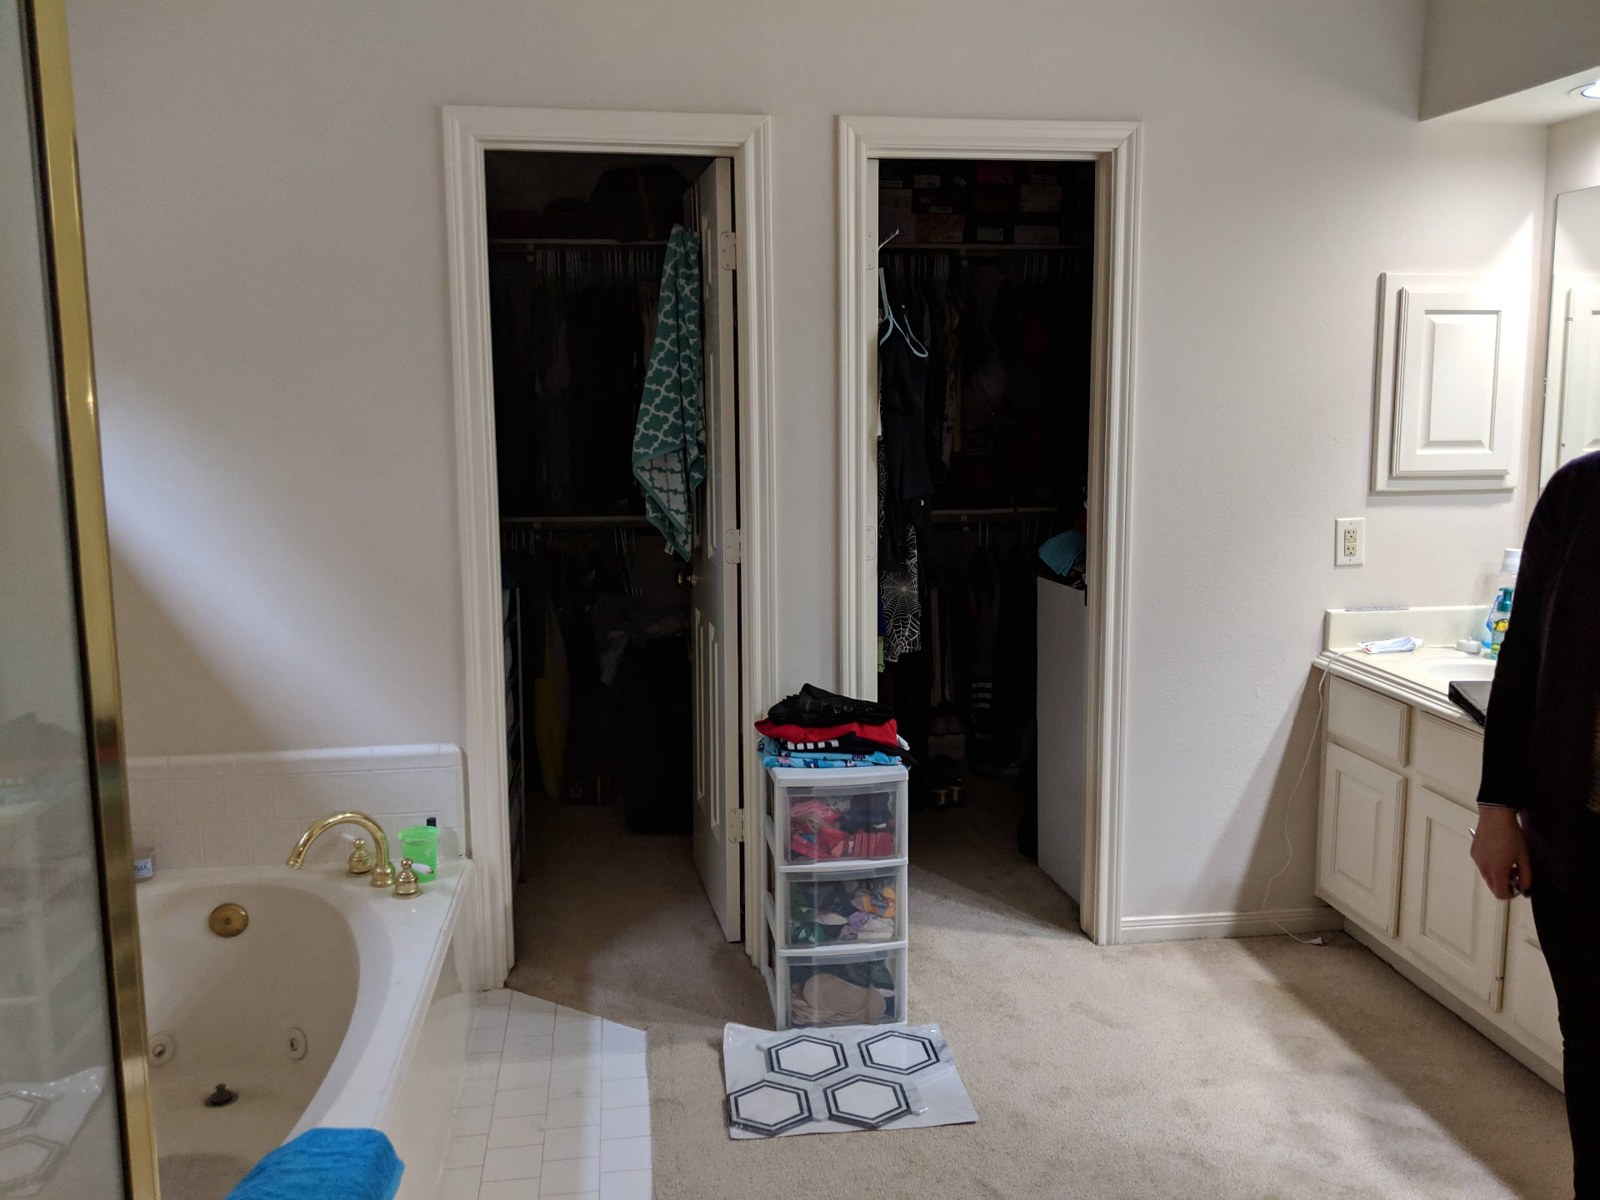
Before remodeling
Original vanity & bathroom layout
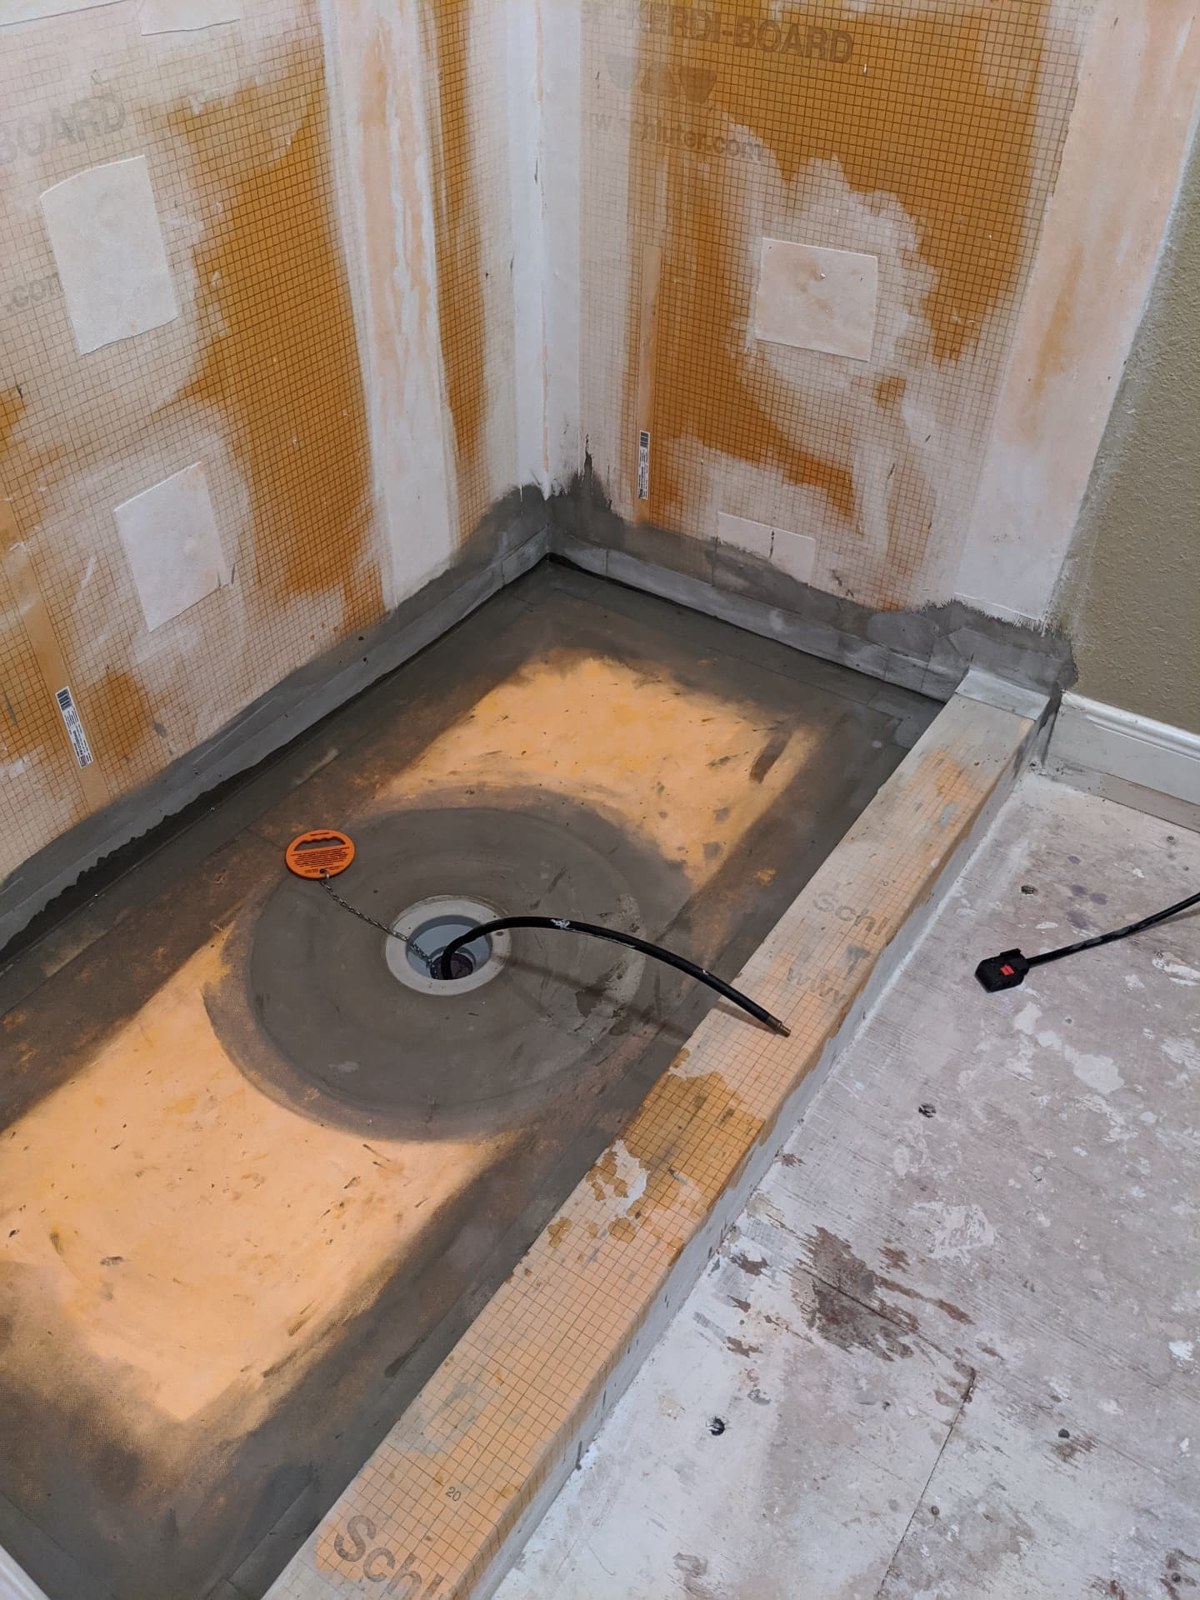
Work in progress
Schluter® shower waterproofing
Century Builders kitchen photos
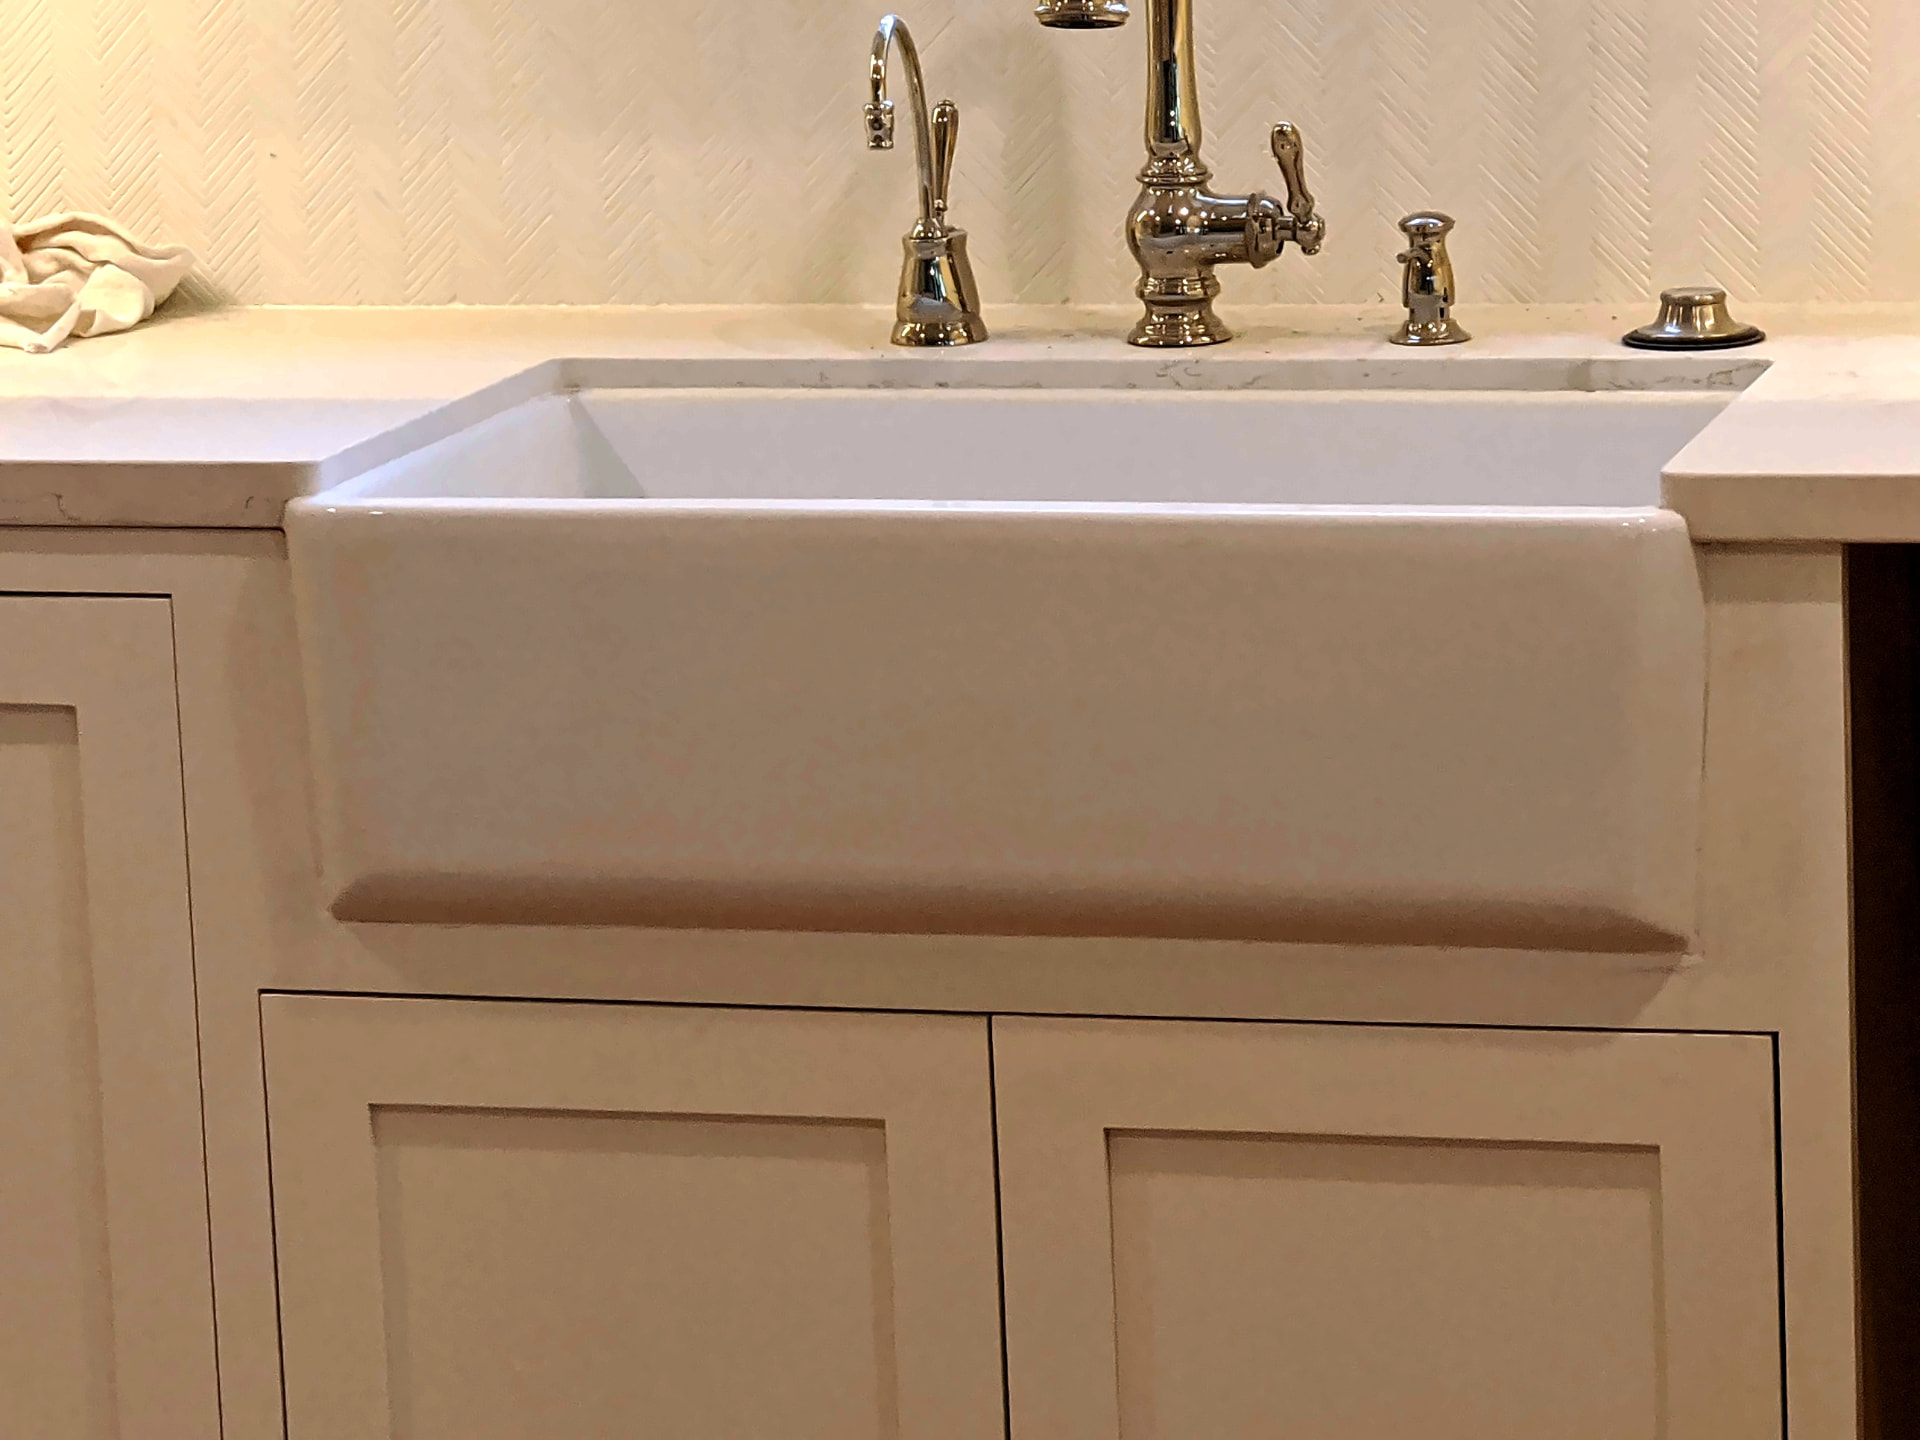
Finished kitchen
Farmhouse sink & bridge faucet
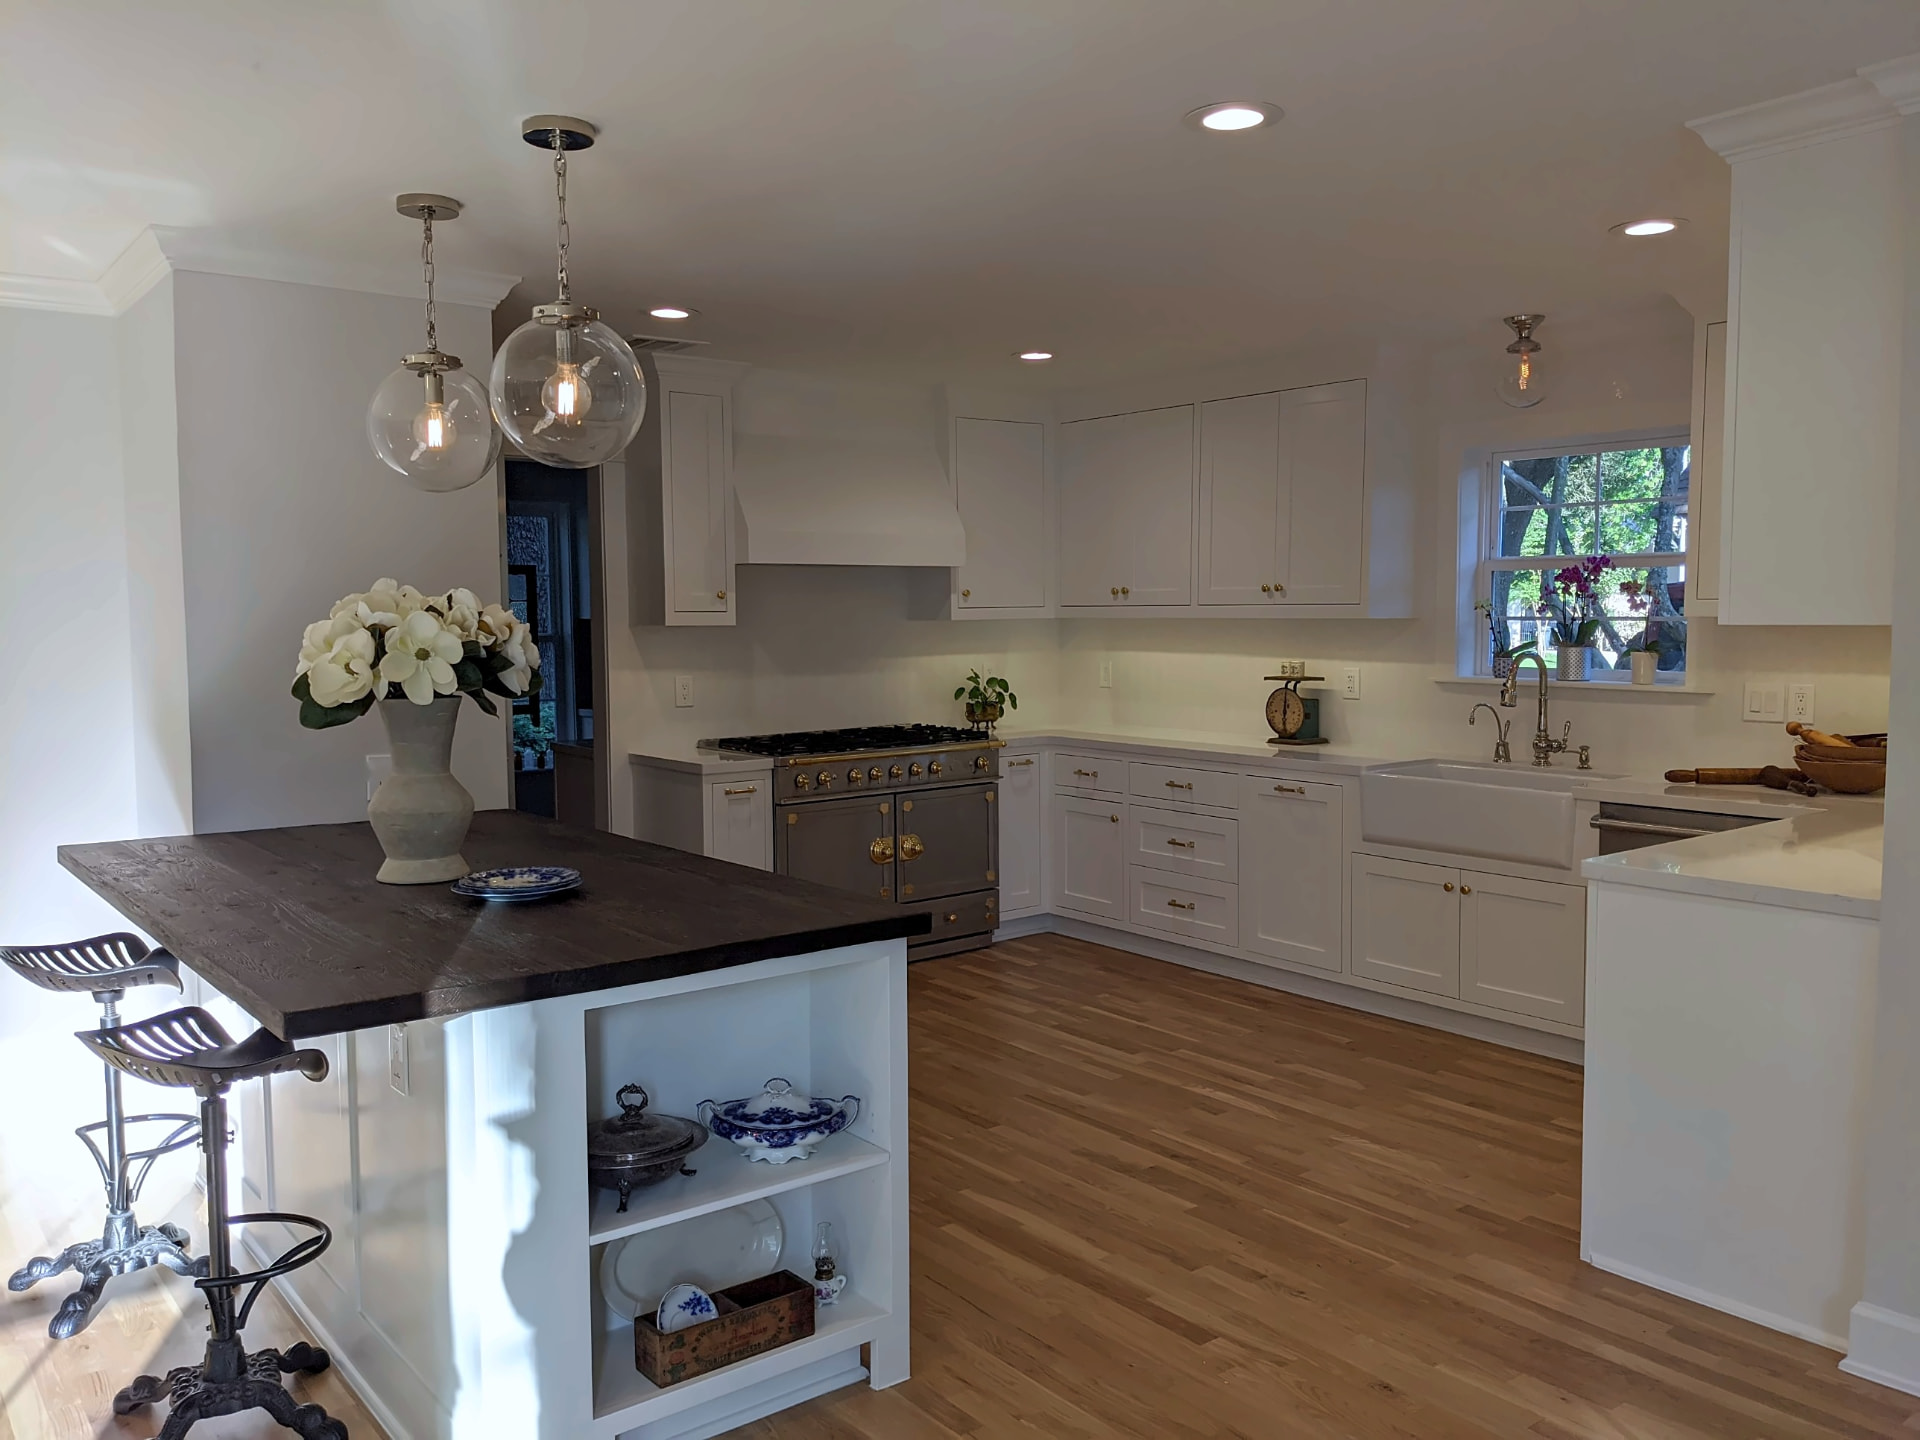
Finished kitchen
Wood-top island & glass globe pendants
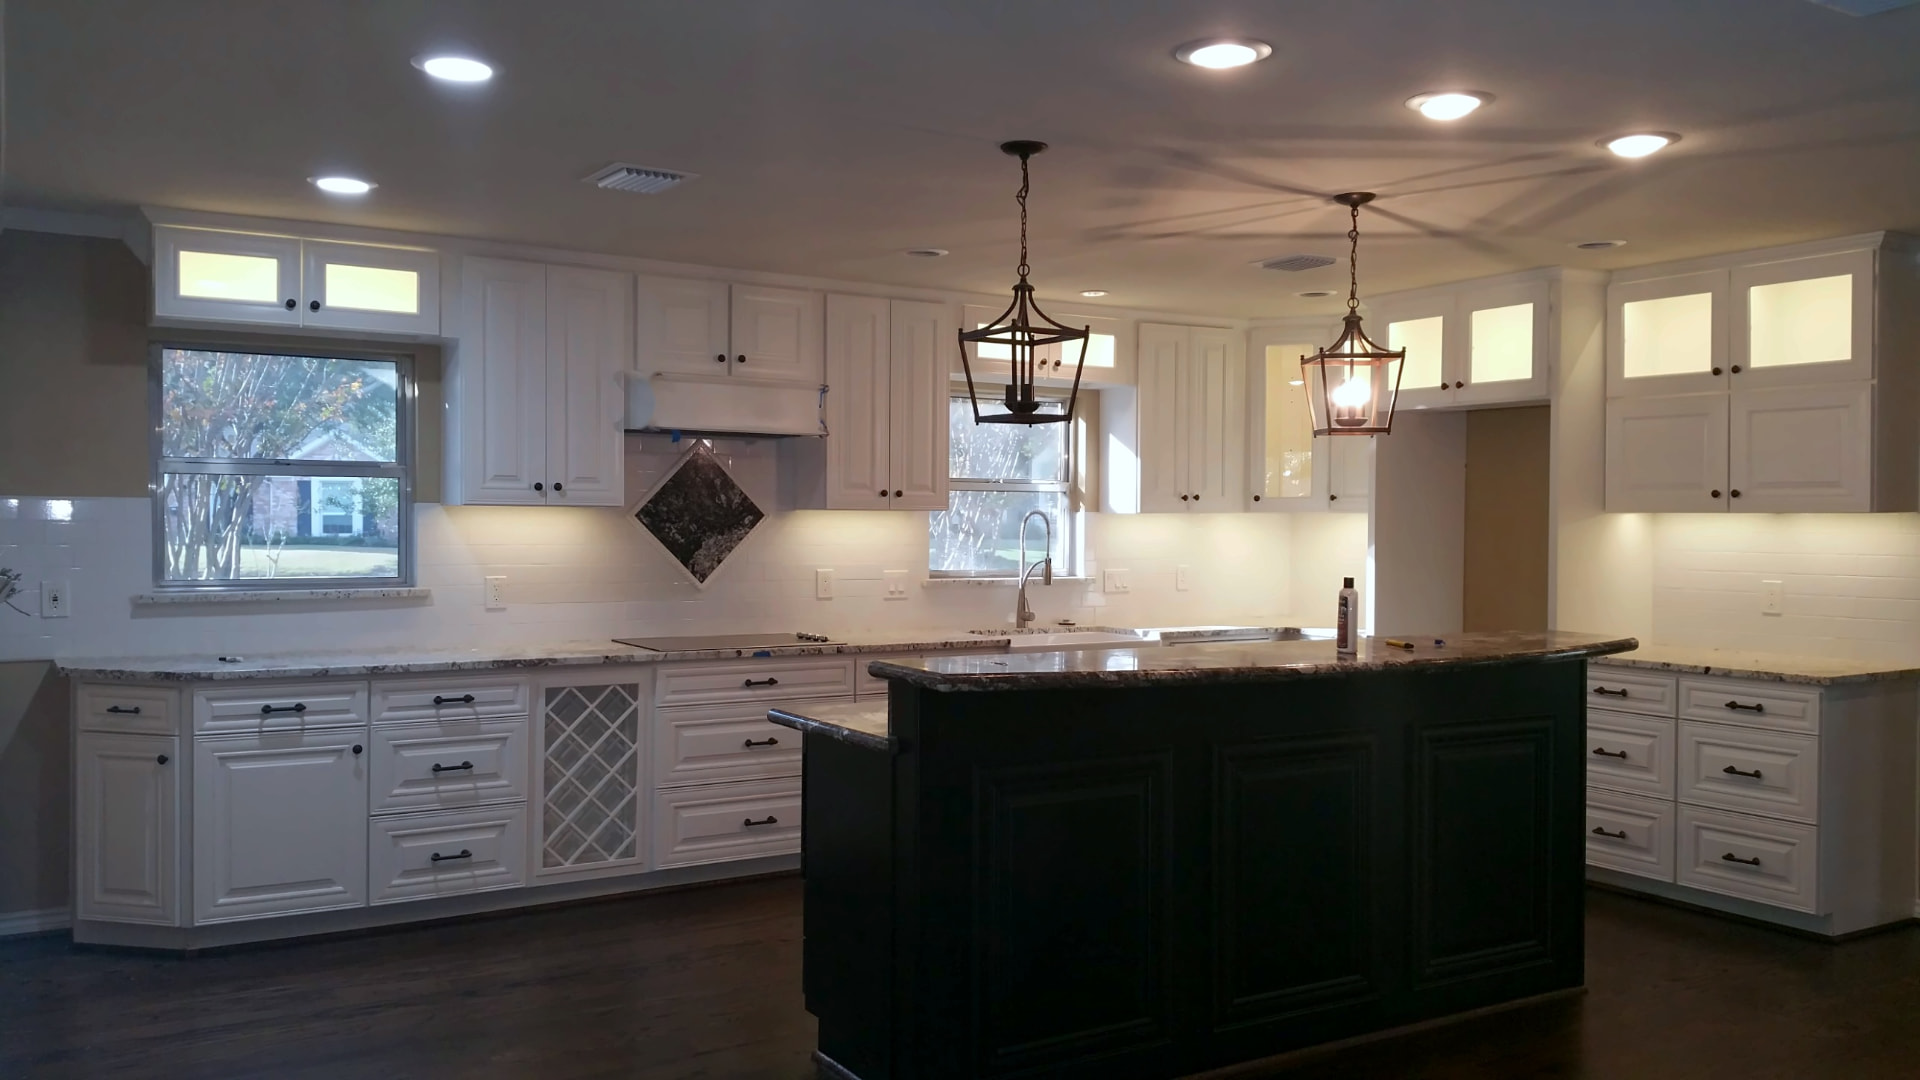
Finished kitchen
Lighted glass-front cabinets & dark island
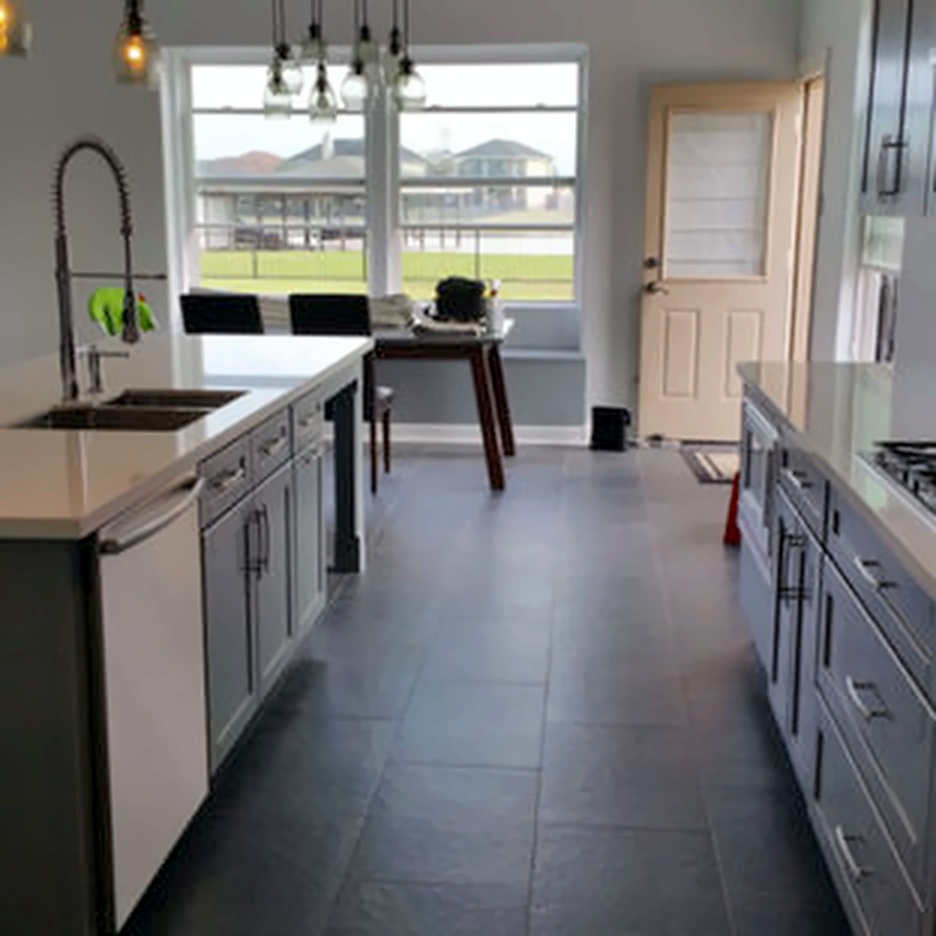
Finished kitchen
Gray shaker kitchen & slate tile floor
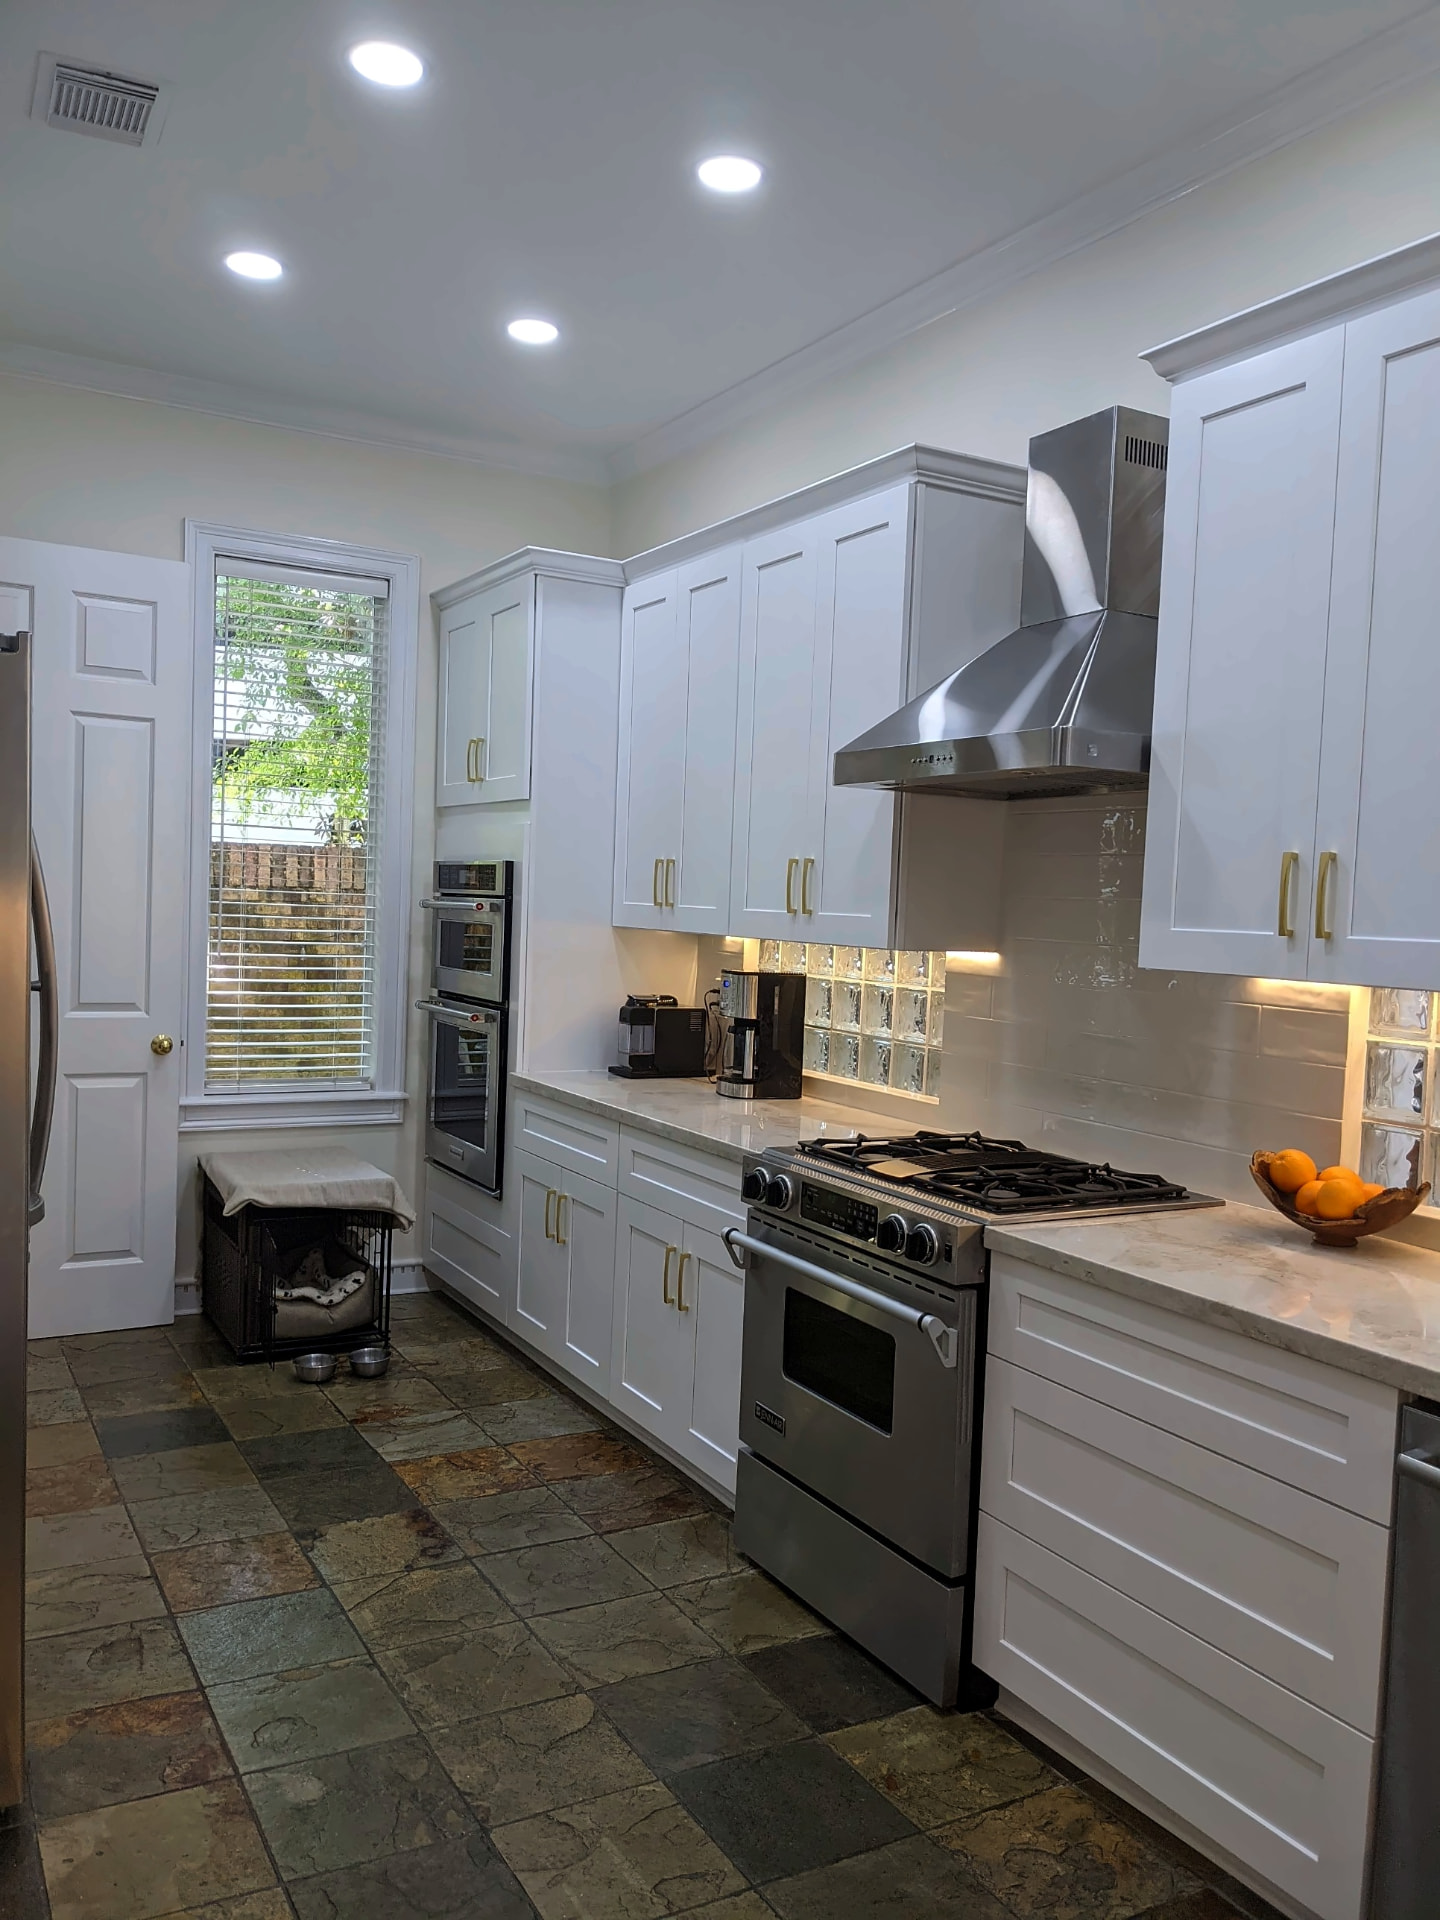
Finished kitchen
White shaker cabinetry & natural slate floor
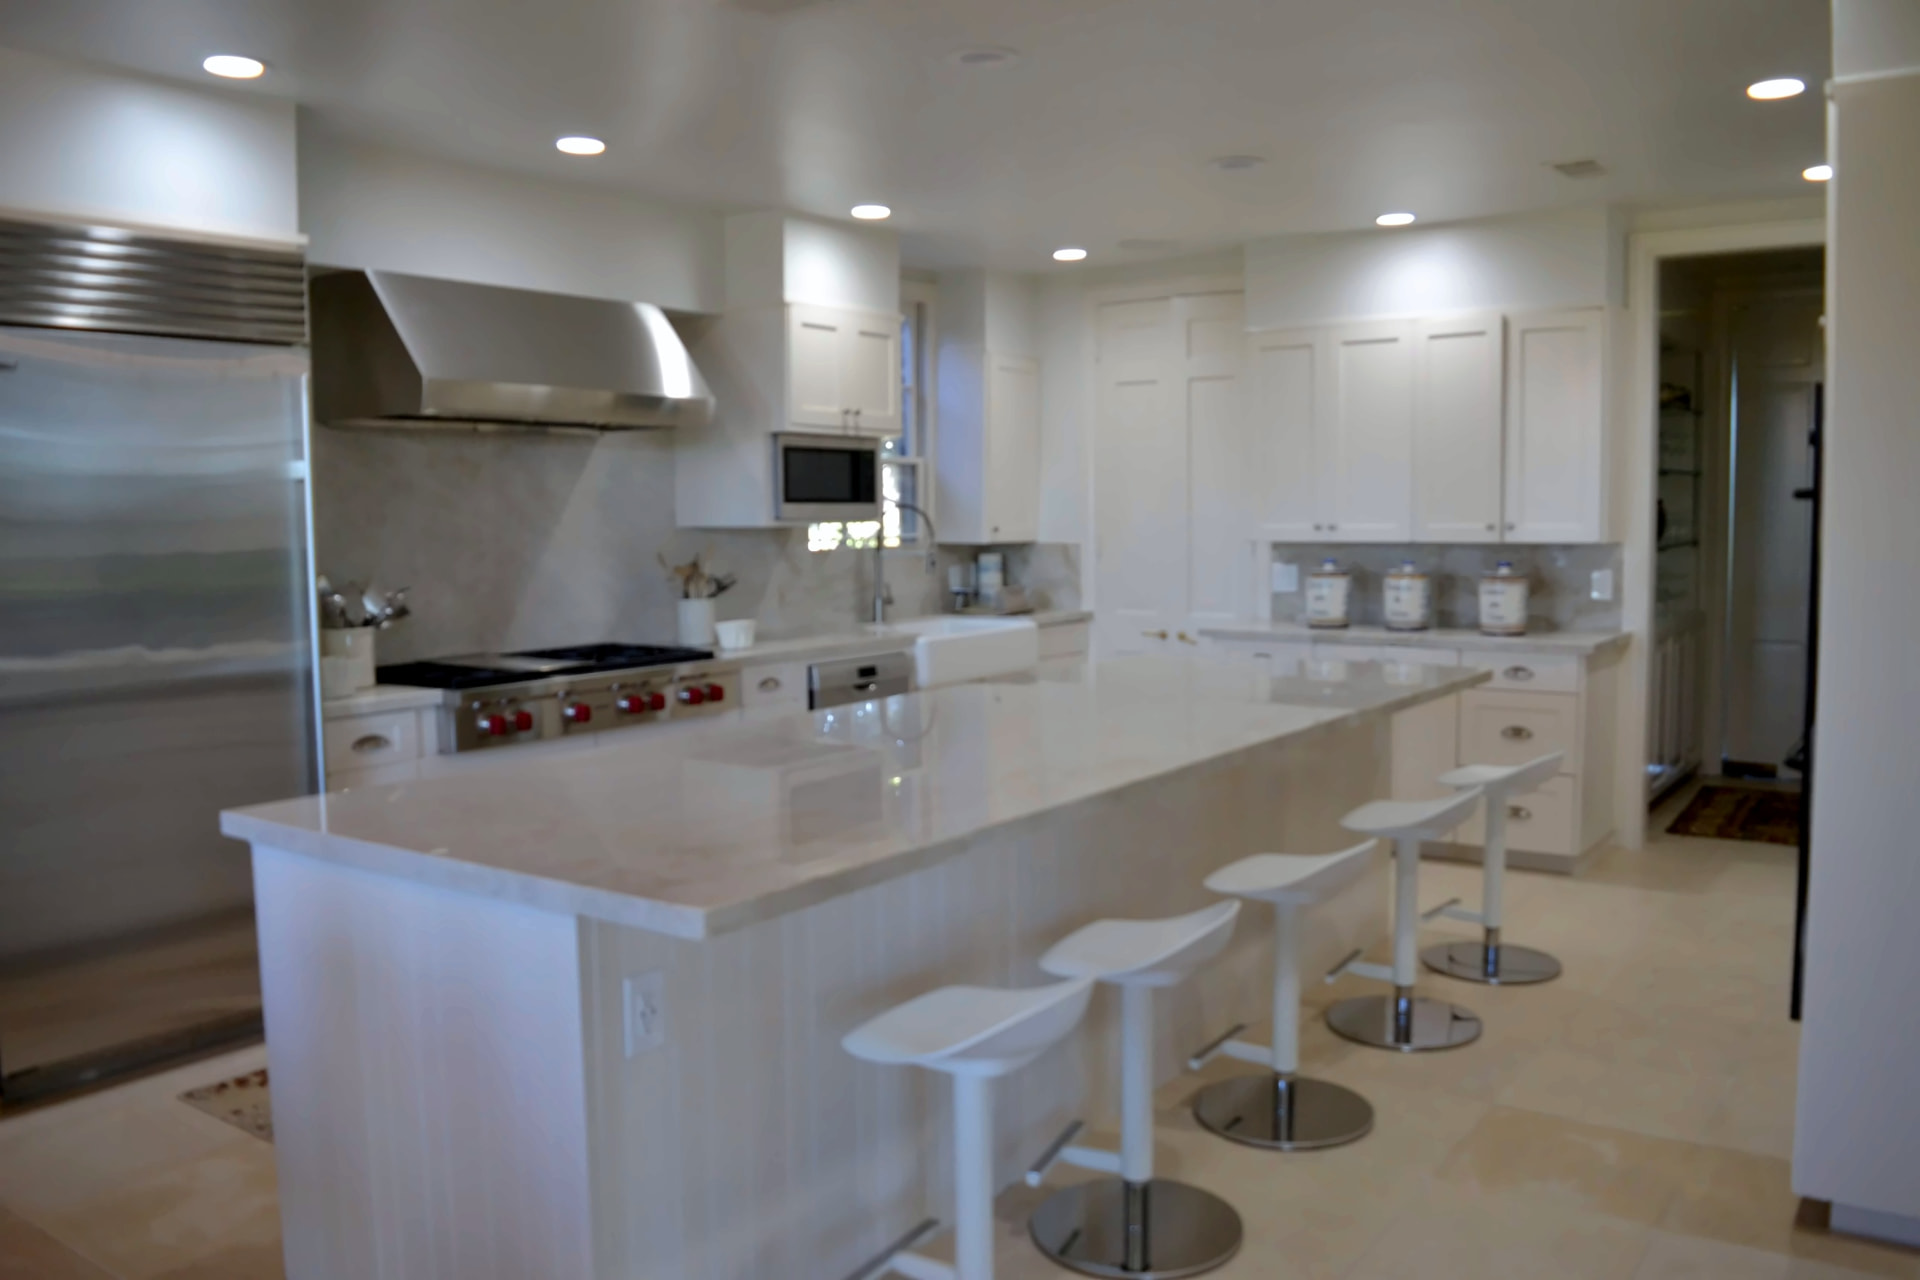
Finished kitchen
Oversized marble island & pro range
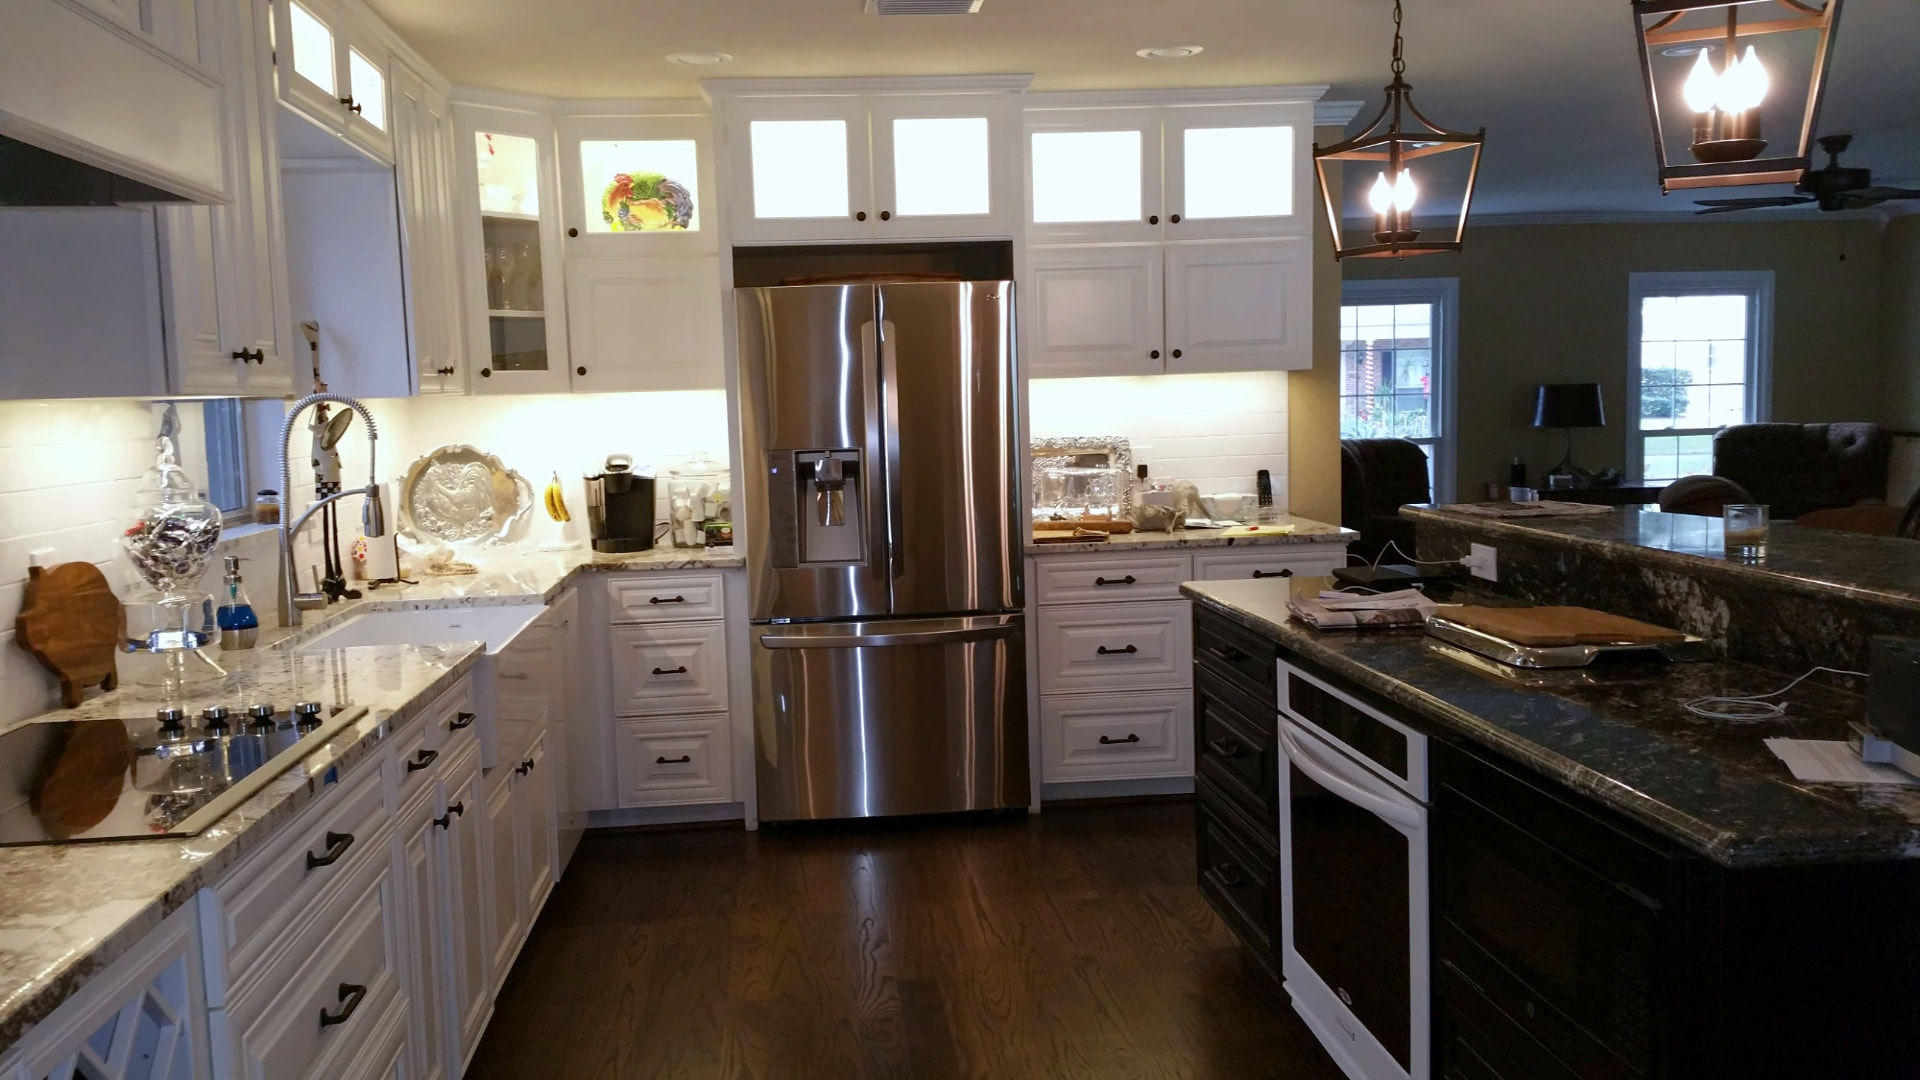
Finished kitchen
Refrigerator wall & contrasting island
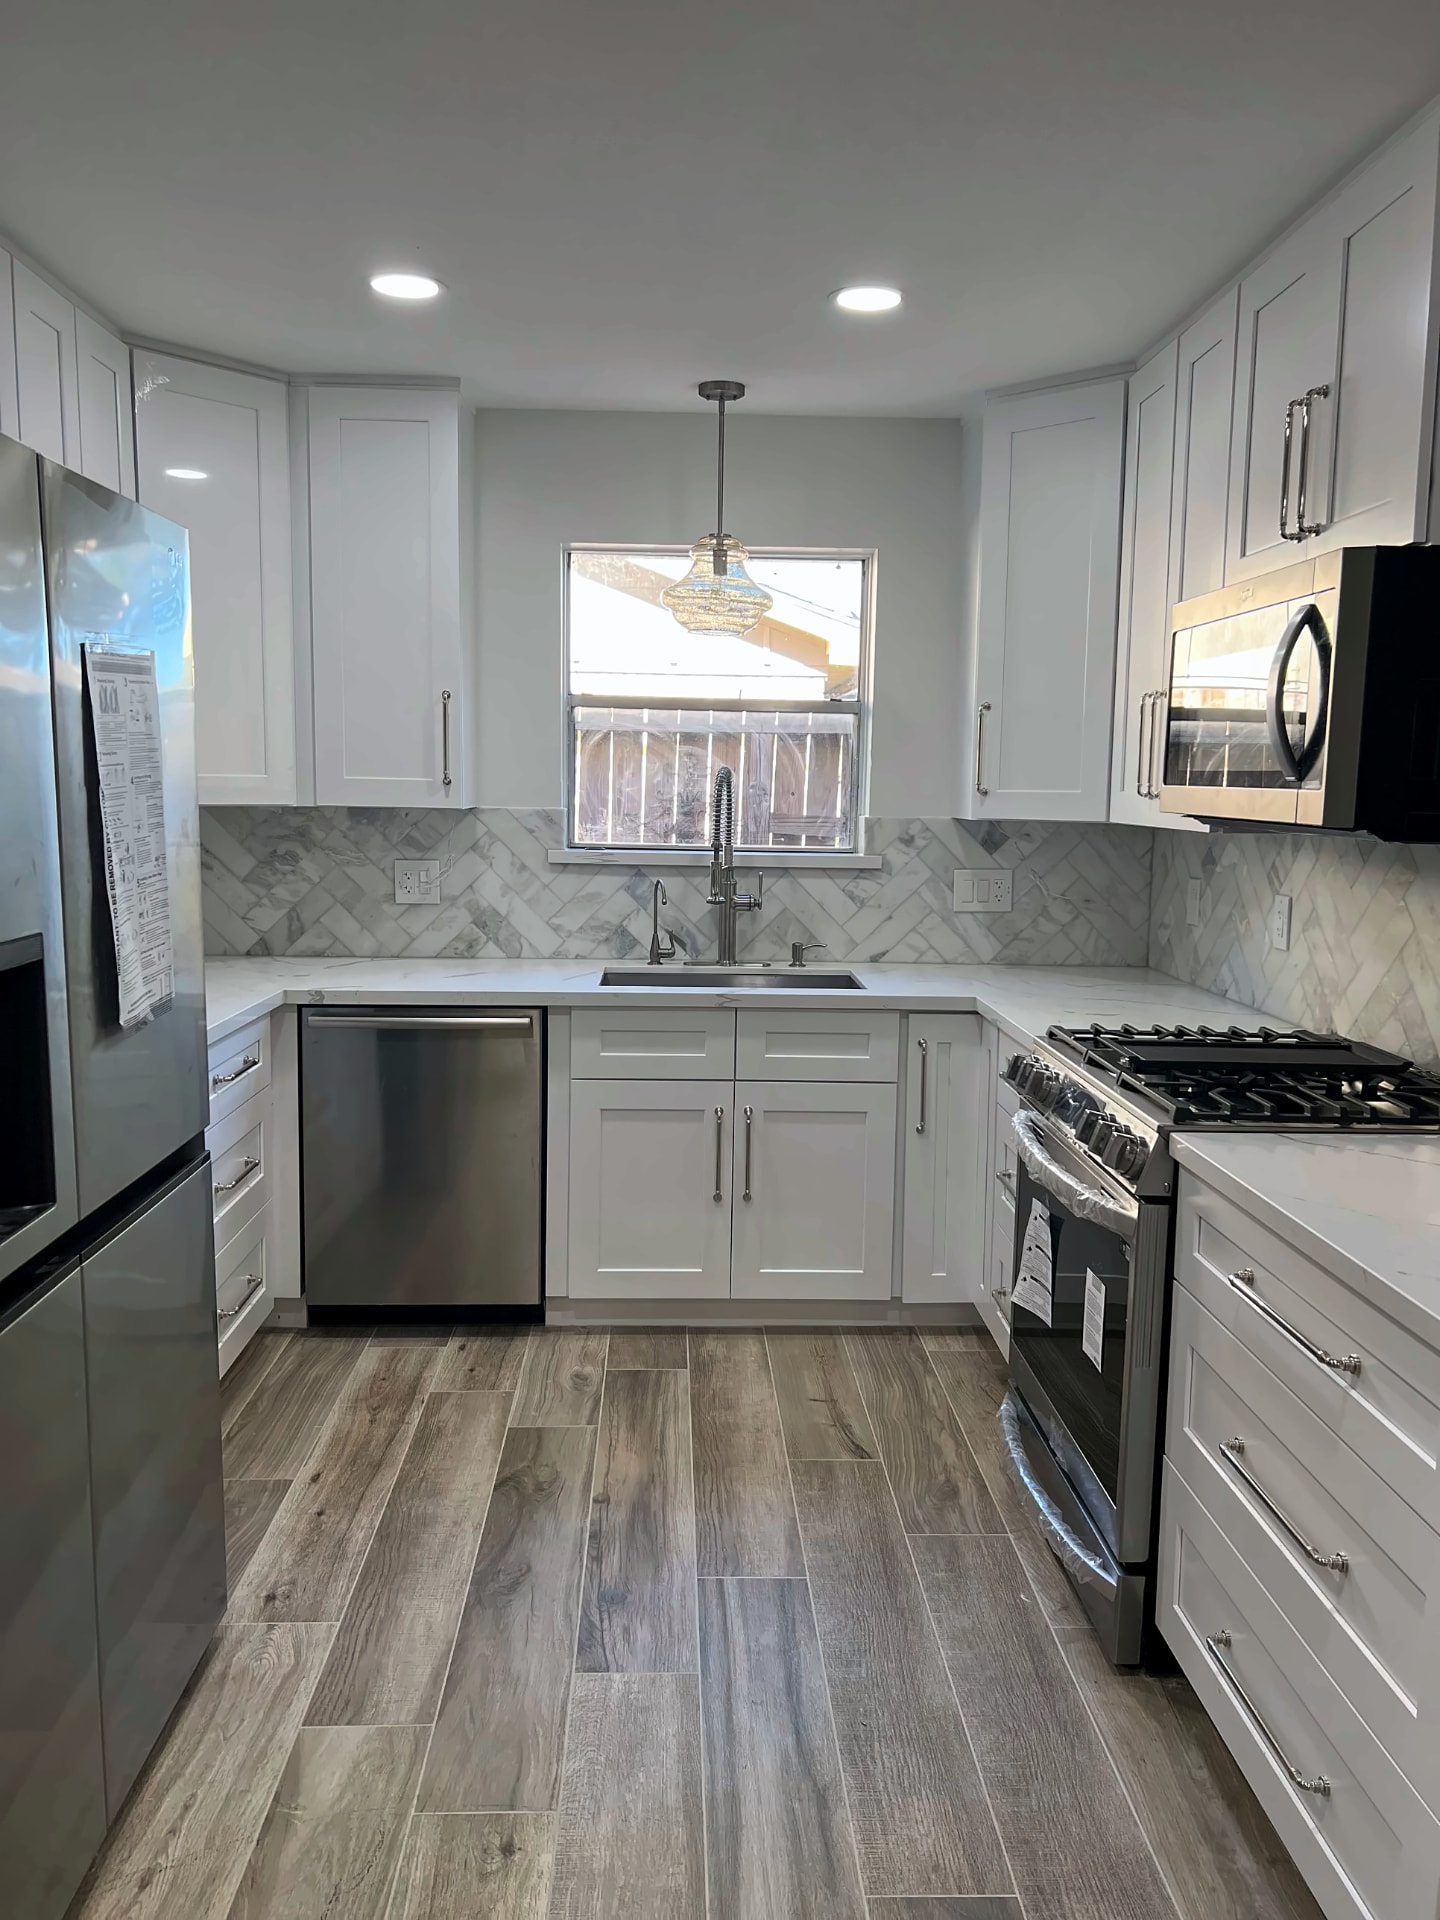
Finished kitchen
Herringbone marble backsplash & wood-look floor
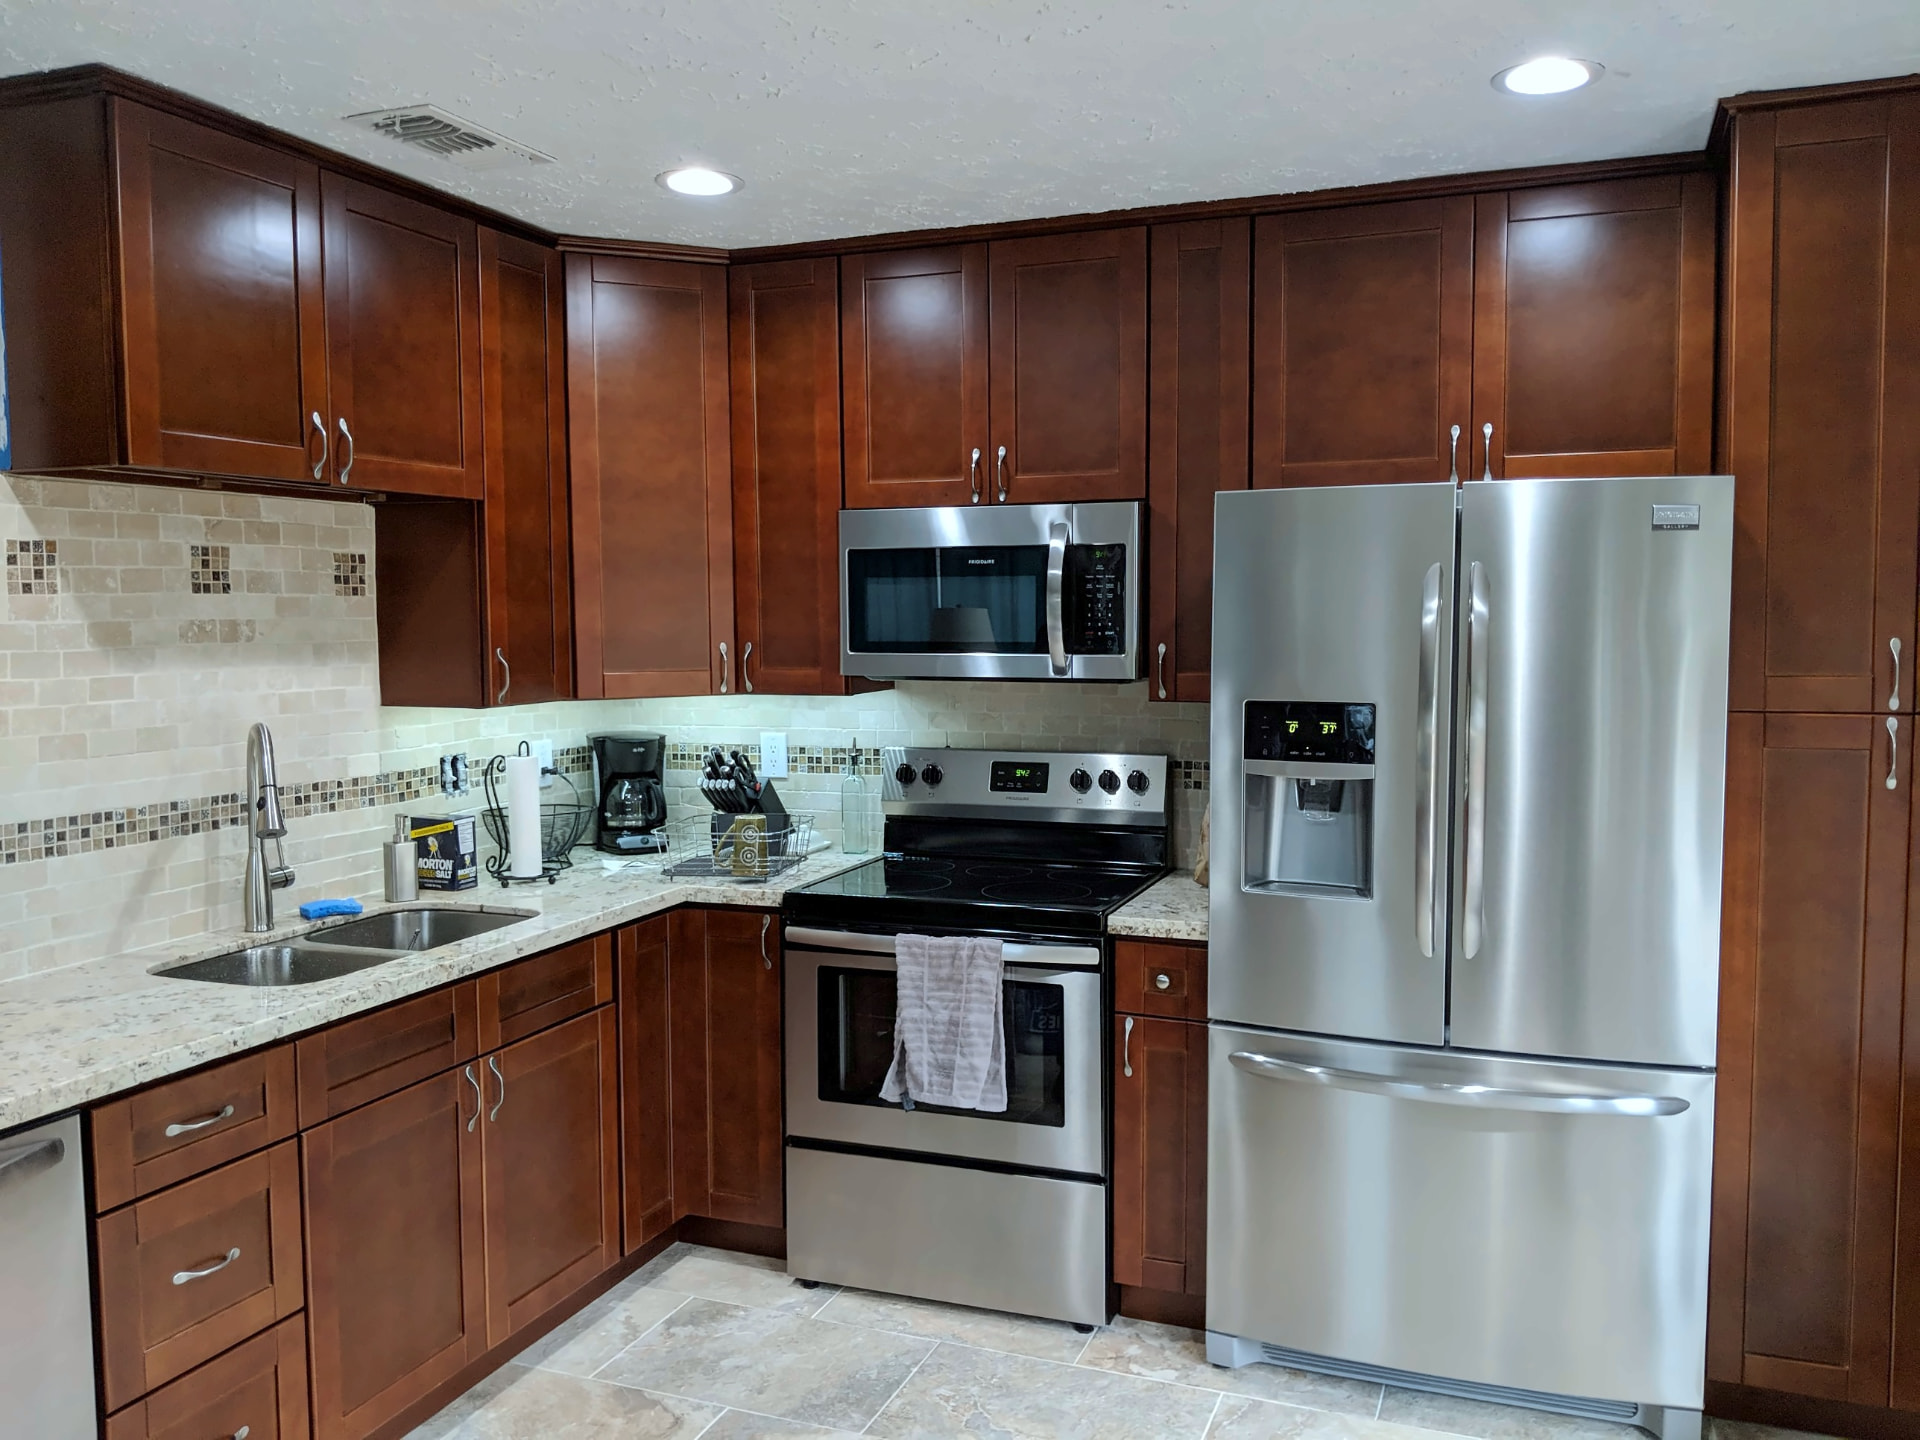
Finished kitchen
Cherry cabinets & granite countertops
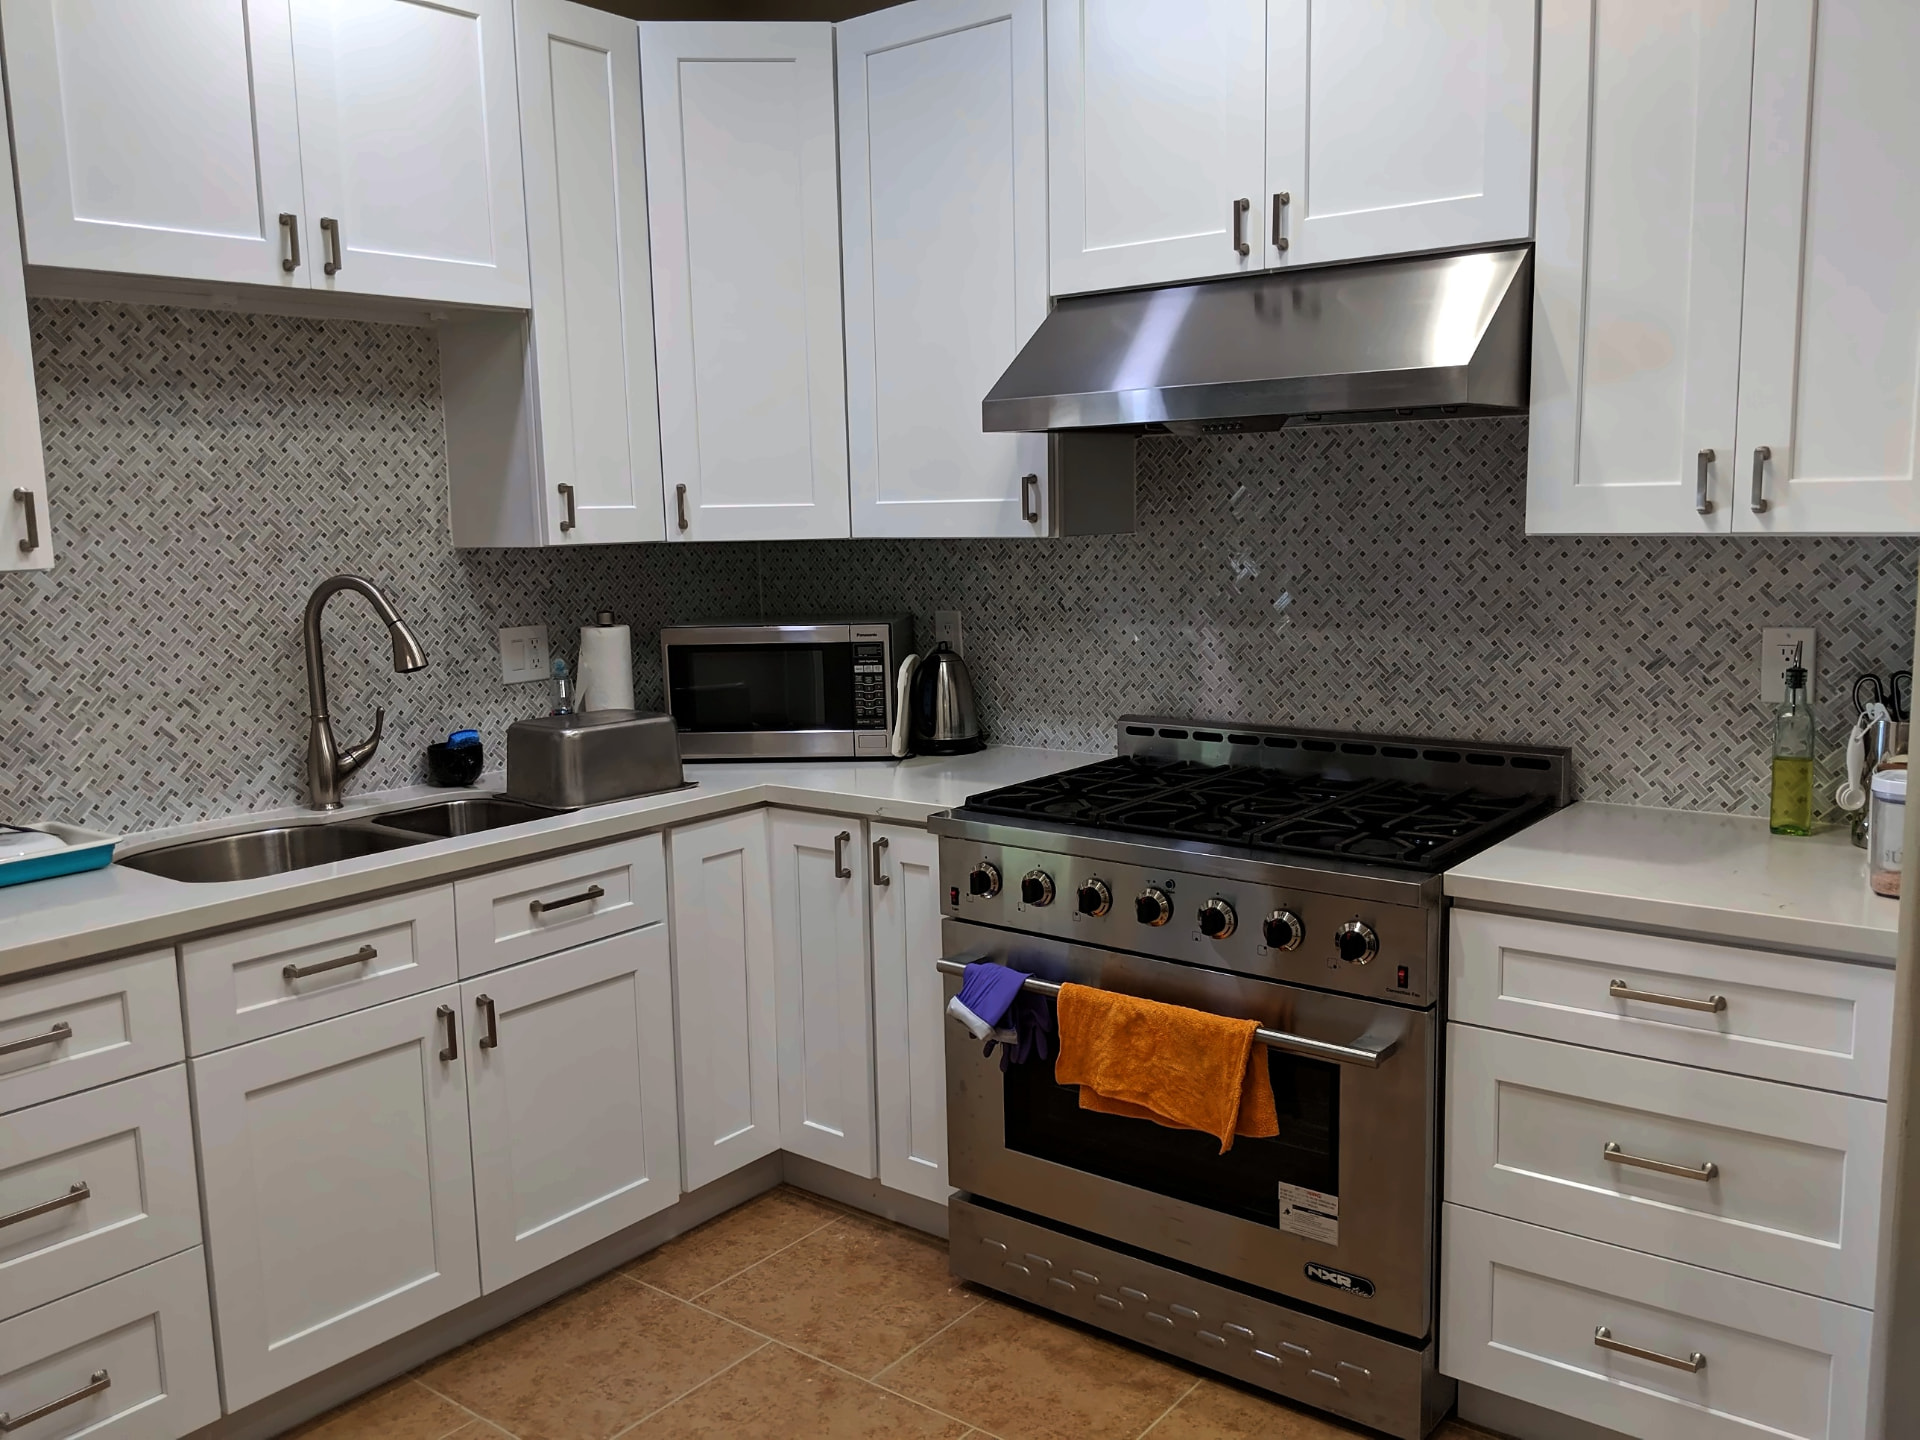
Finished kitchen
White shaker kitchen & basketweave tile
First Colony · Sugar Land
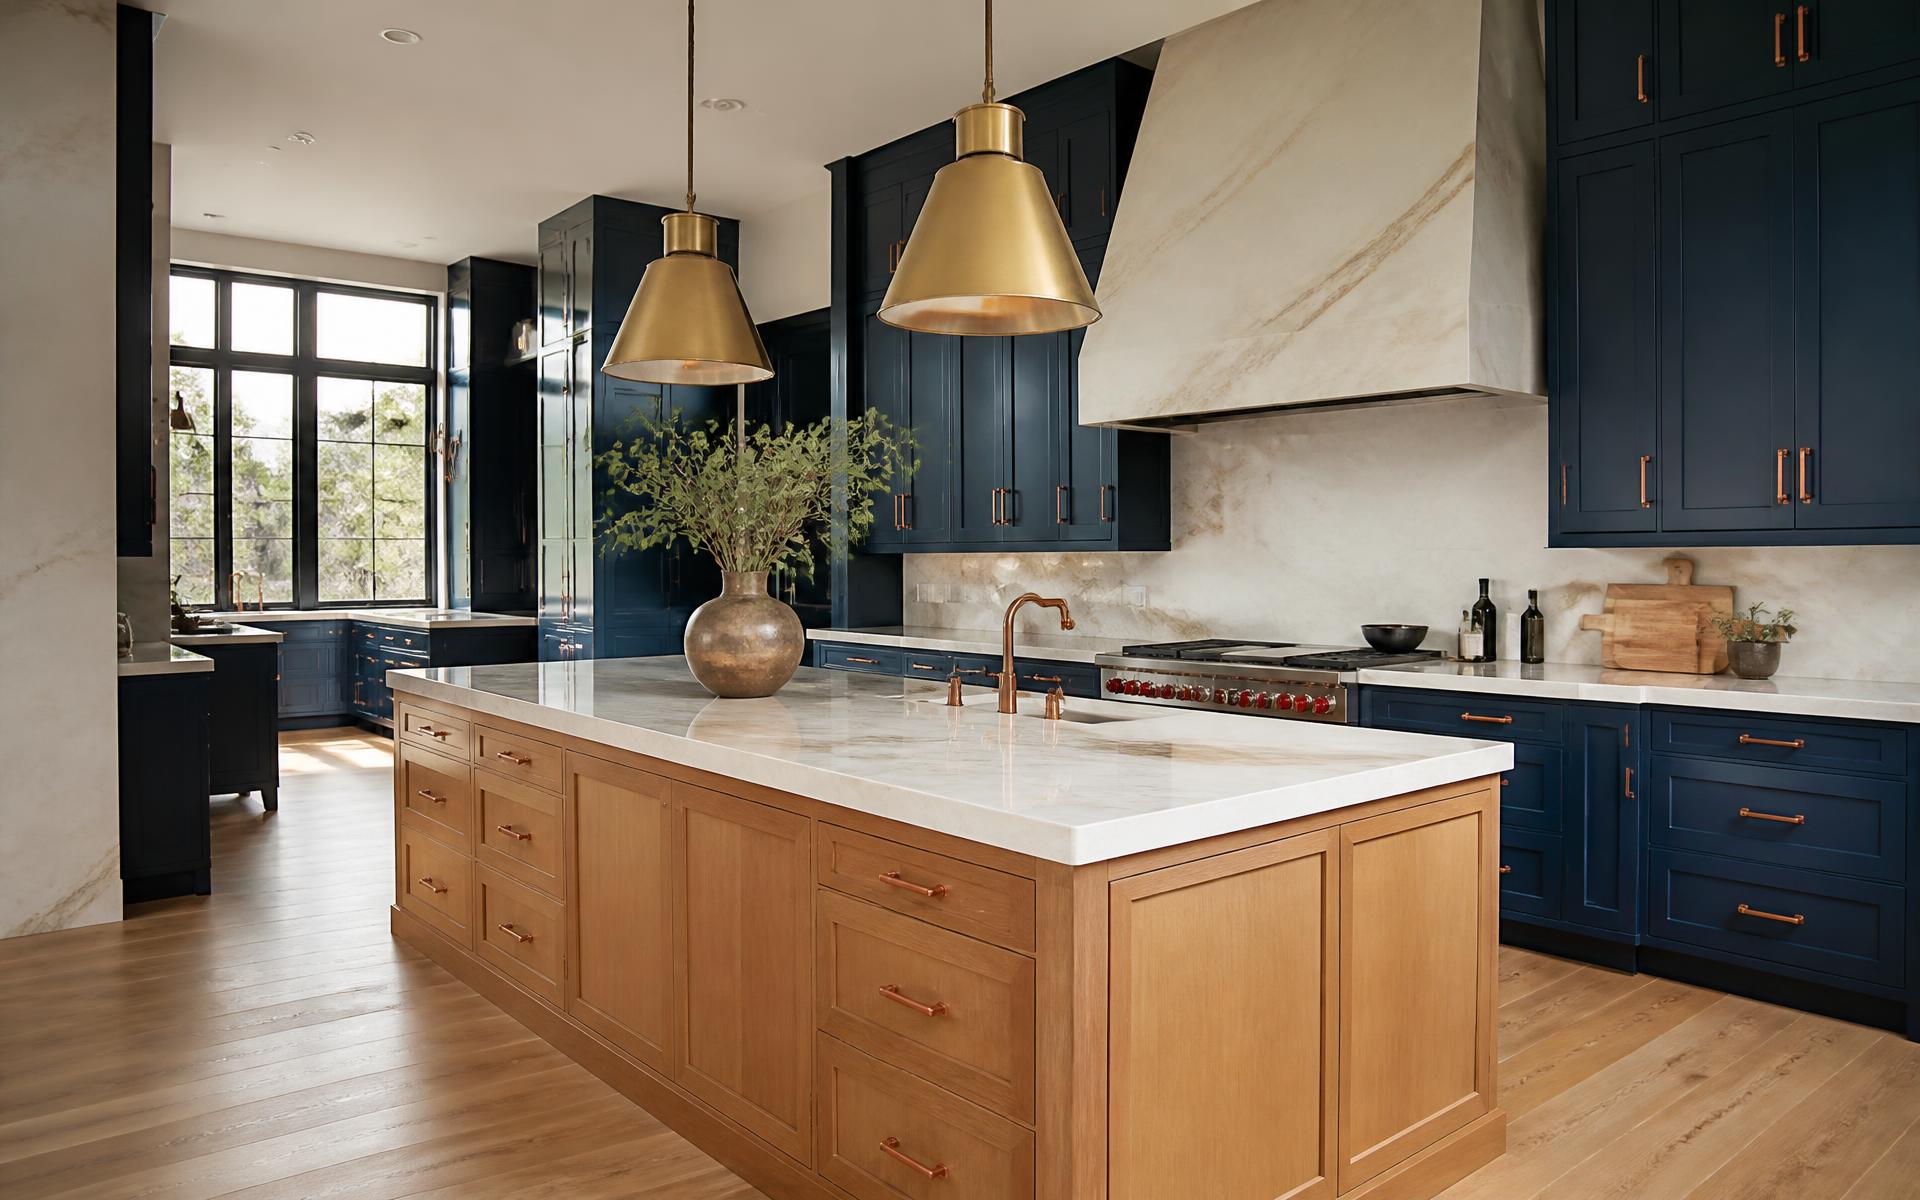
Navy & White Oak Kitchen
$118,000 · 9 weeks
A 1992 two-story with a closed galley kitchen, a peninsula that blocked the family room, and 42-inch cabinets that stopped 18 inches short of a 10-foot ceiling. We removed the peninsula wall, rebuilt the space around a single 10-foot island, and took cabinetry to the ceiling with a plaster hood surround.
View project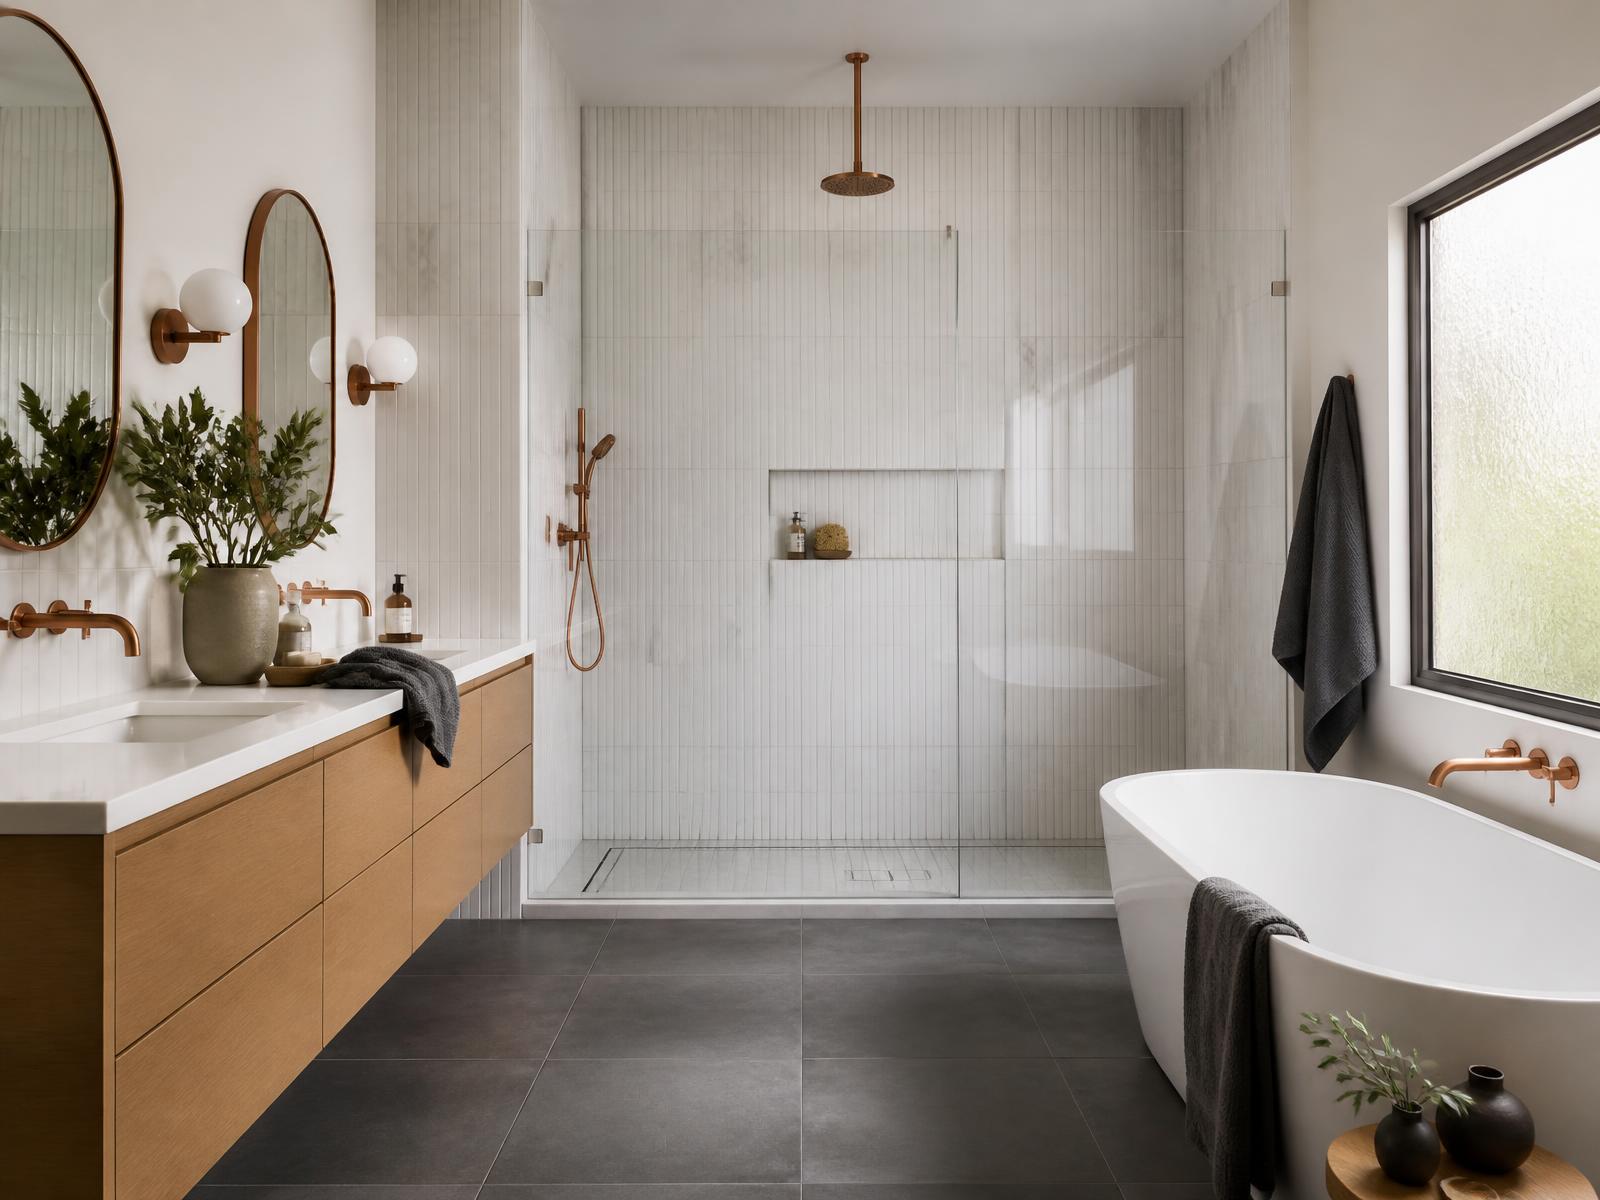
Southdale · Bellaire
Curbless Marble Primary Bath
$94,500 · 7 weeks
A 1968 Bellaire ranch with a compartmentalized primary bath, a fiberglass shower, a garden tub nobody used, and brass everything. We absorbed the toilet closet into the main room, built a 6-foot curbless shower, and set a freestanding tub under the existing window.
View project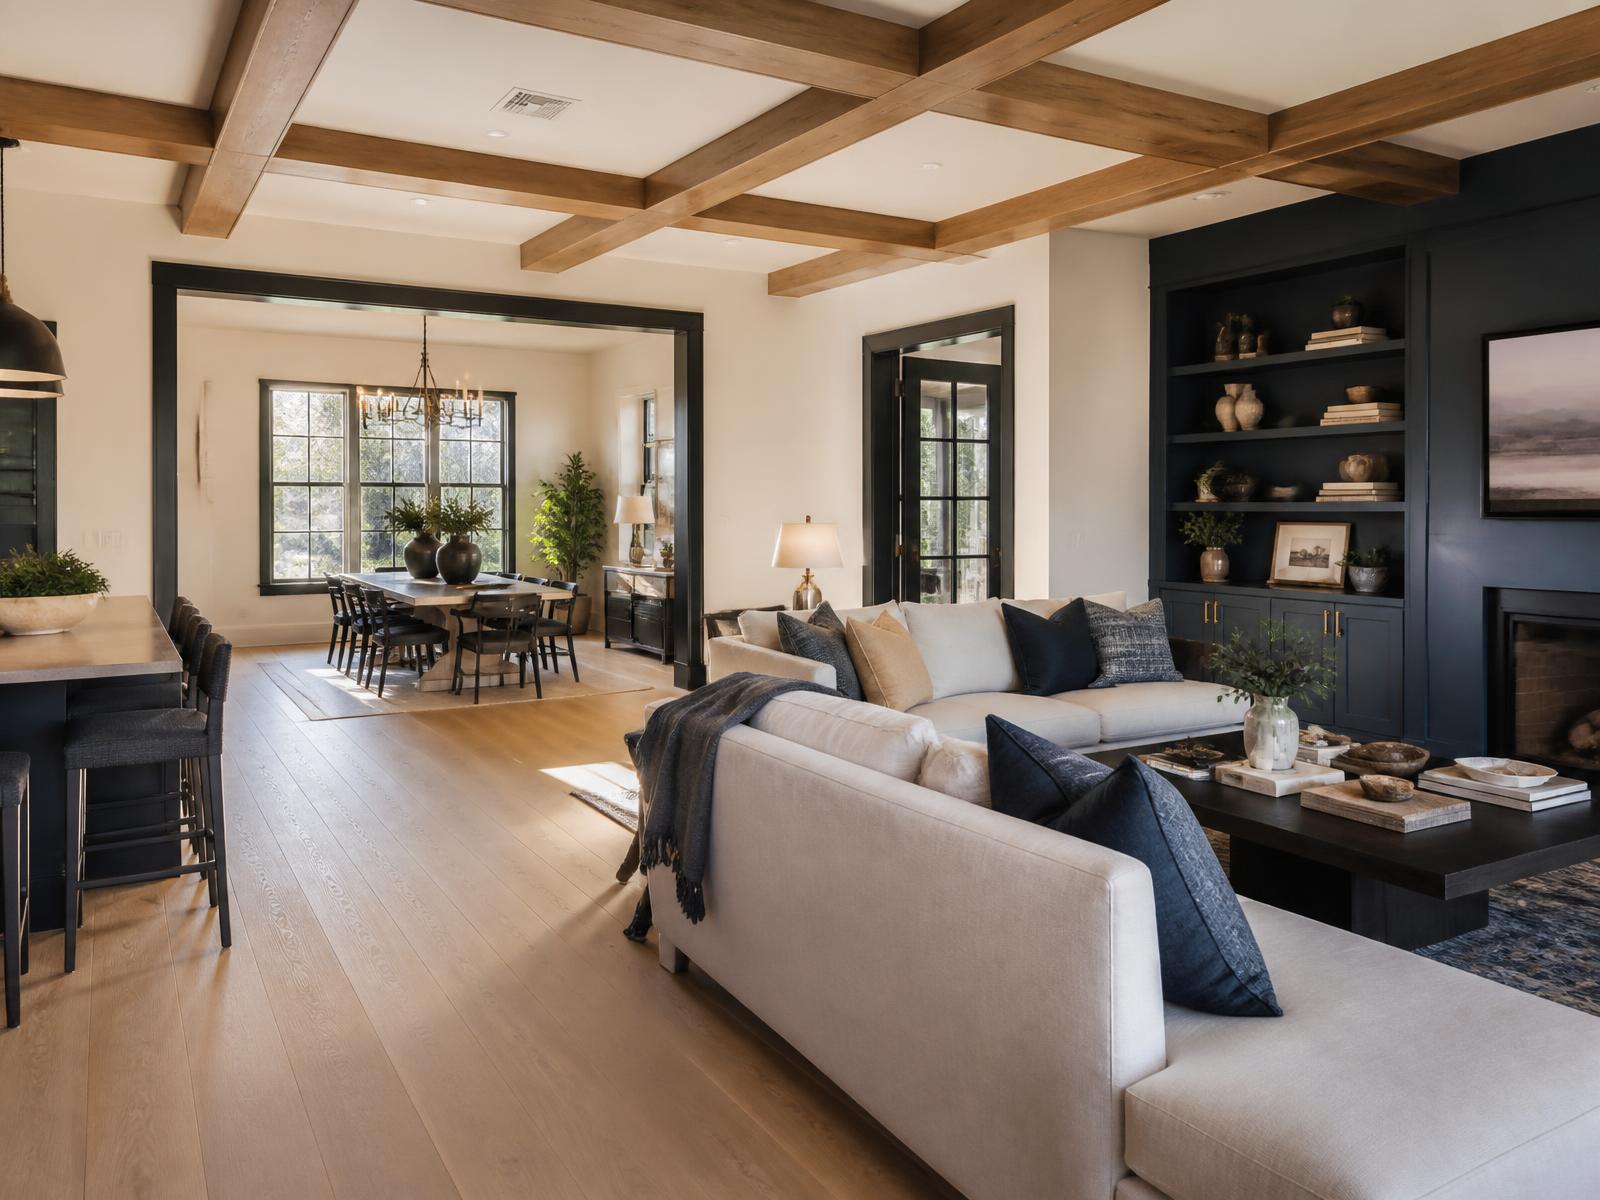
Cinco Ranch · Katy
Whole-Home Renovation
$412,000 · 14 weeks
A 4,400 square foot 1999 home with a formal living room, a formal dining room, and a family room that connected to neither. We removed two walls, added a beamed ceiling, built navy fireplace millwork, and replaced every floor, trim run, and light fixture in the house.
View project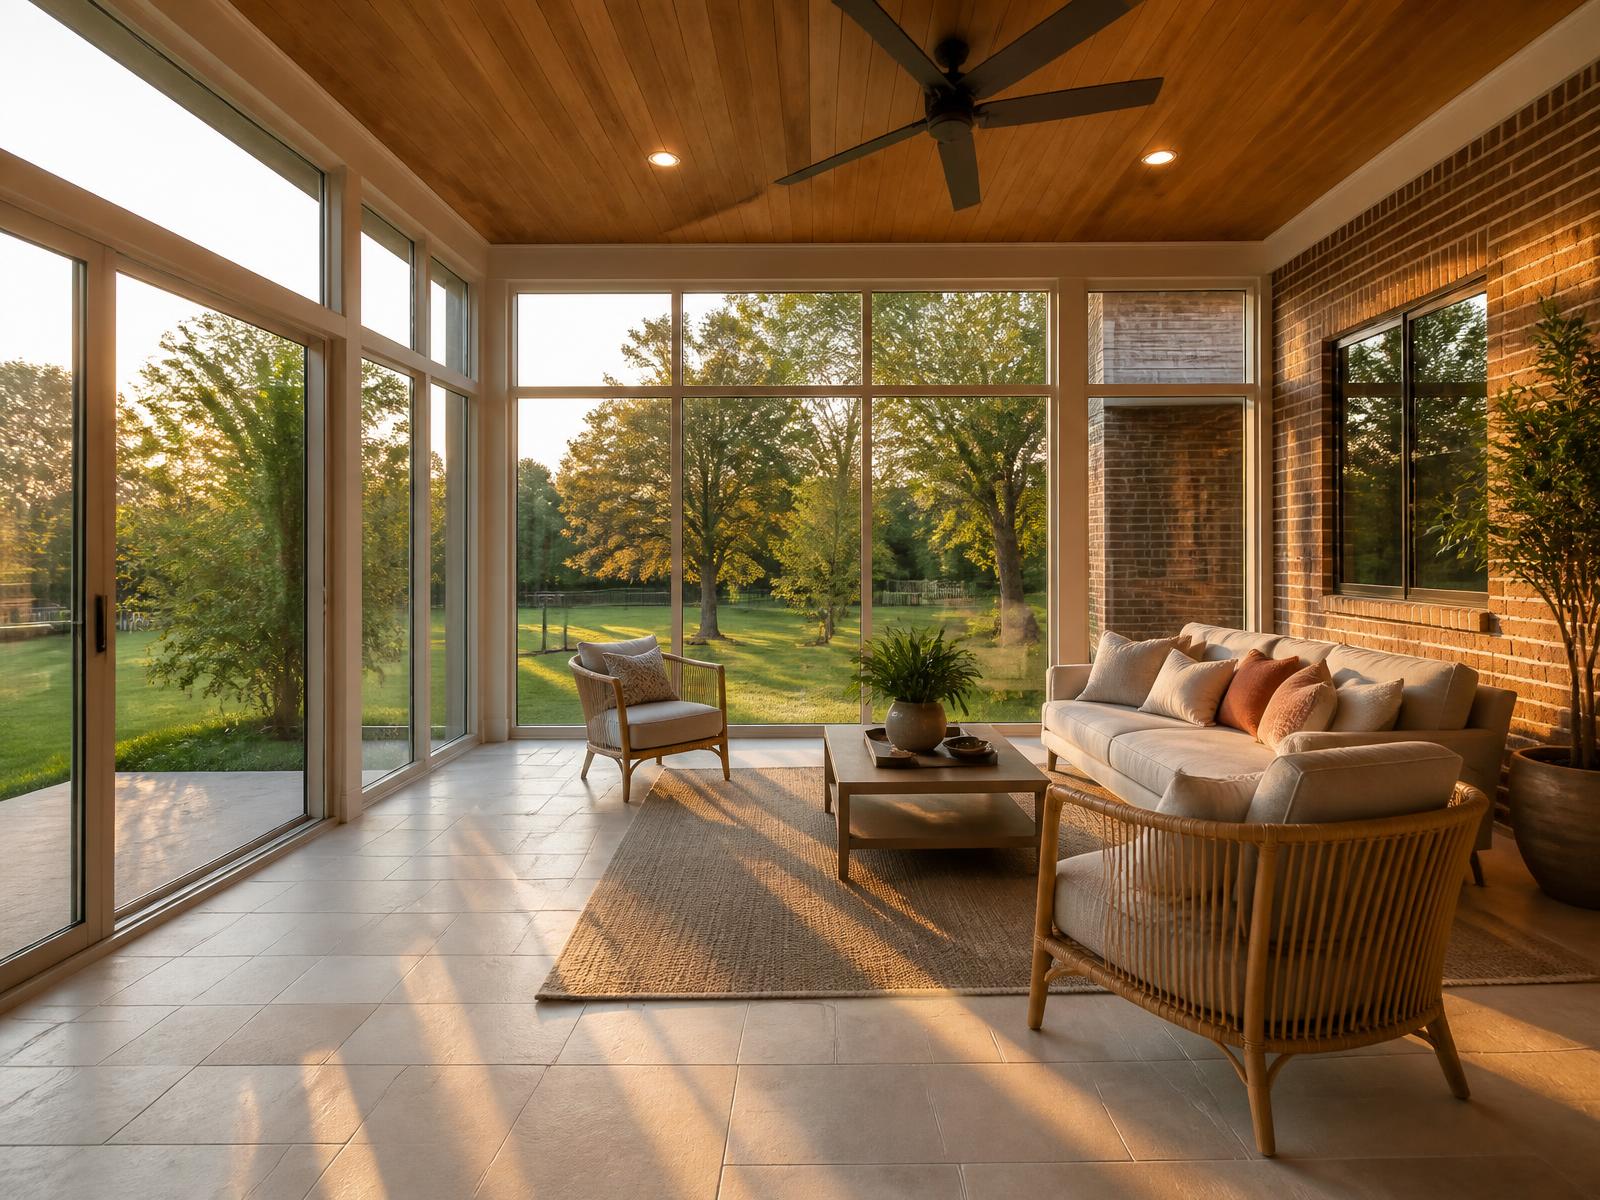
Pecan Grove · Richmond
Four-Season Sunroom Addition
$142,000 · 16 weeks
A 320 square foot conditioned sunroom replacing an aging covered patio, with a tongue-and-groove cedar ceiling, floor-to-ceiling glass on two walls, and a dedicated HVAC zone so the room is usable in August.
View project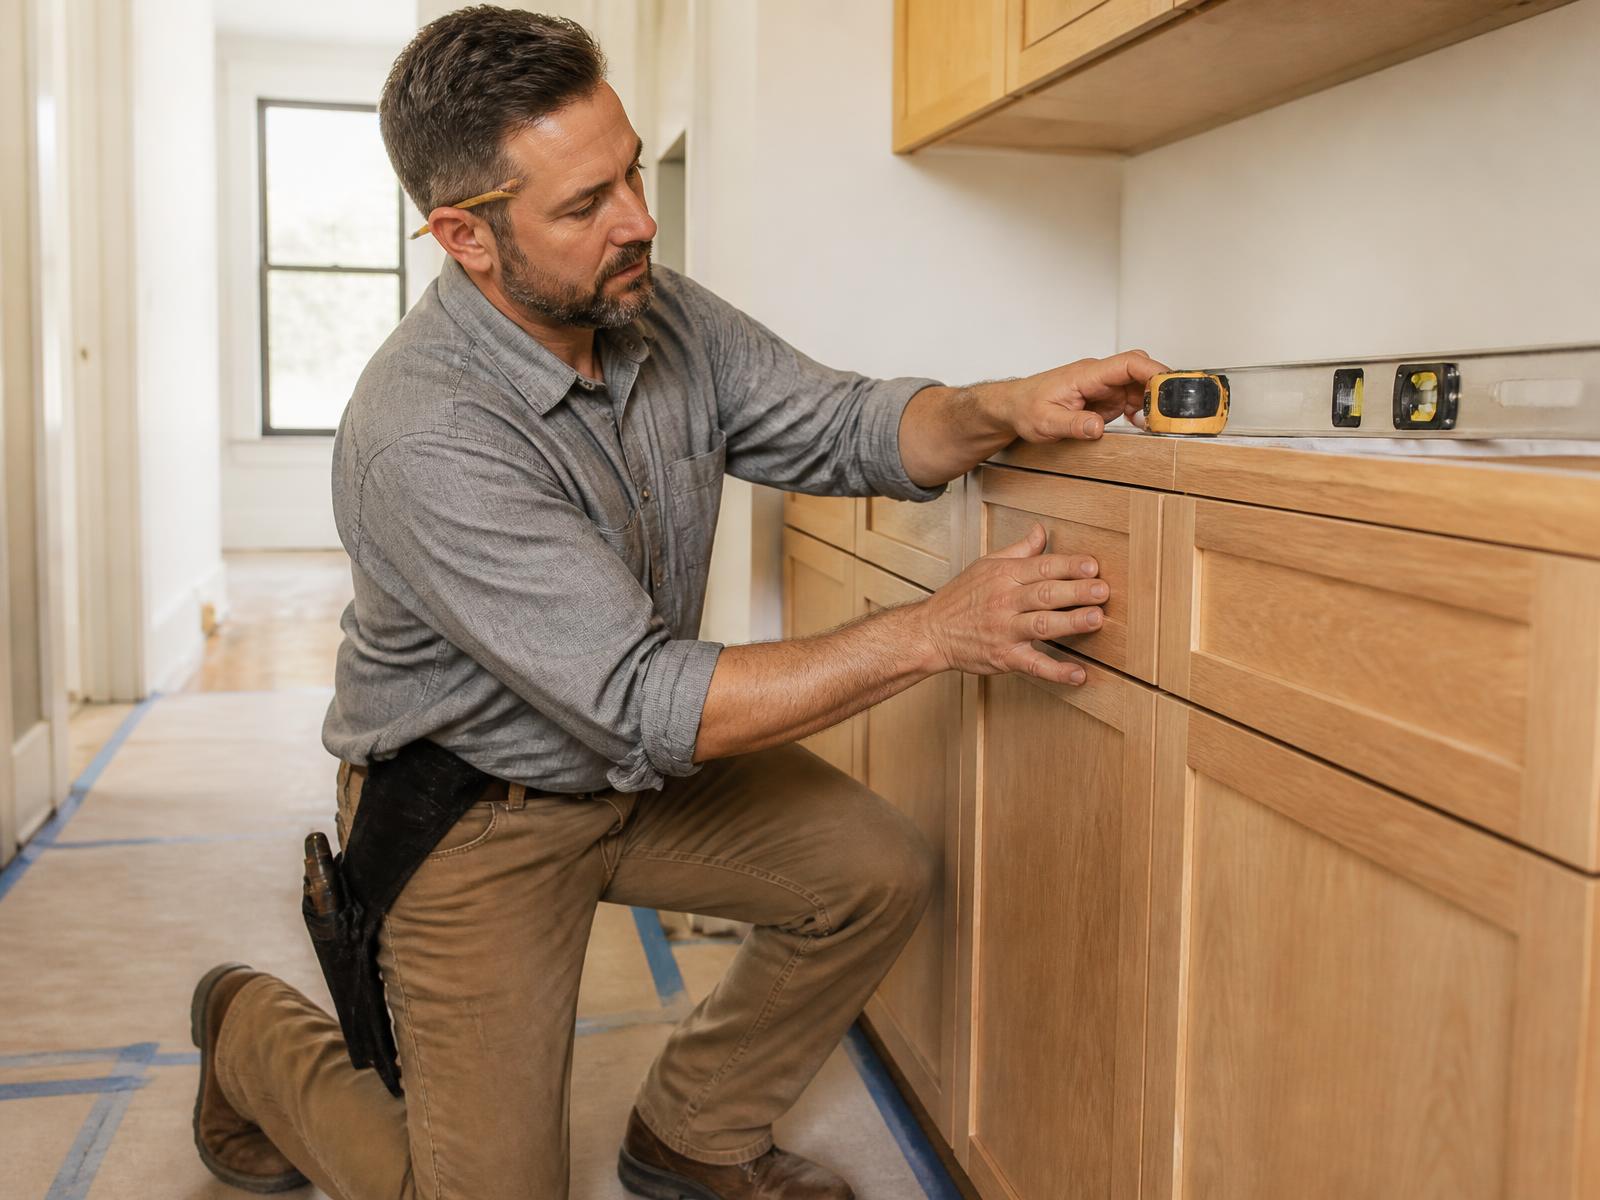
West University Place
Custom Cabinetry & Trim Package
$61,000 · 6 weeks
A 1936 cottage that had been added onto three times, with no usable storage anywhere. We designed and shop-built a library wall, a mudroom locker bank, a window seat with drawers, and replaced every casing and base in the original house.
View project
Want to walk a finished project in person?
Several of our past clients are happy to host a short visit so you can see the cabinetry, tile, and trim work up close before you commit.